Wake up to sparkling lake views in this bright and beautifully maintained second-floor condo offering 3 bedrooms and 2 bathrooms. Laminate flooring flows throughout, and the split bedroom floor plan provides both comfort and privacy. Vaulted ceilings enhance the open, airy living space and fill the home with natural light. The kitchen is thoughtfully designed with stainless-steel appliances, granite countertops, and a granite backsplash, creating a functional space for everyday living and entertaining. The updated primary bathroom features dual sinks and a frameless walk-in glass shower, while the second bathroom has also been tastefully updated. Mirrored closets are featured in all three bedrooms, and double doors open to the third bedroom, making it ideal as a den, home office, or guest room. Unwind on the glass-enclosed balcony overlooking the tranquil lake. It is the perfect place to enjoy morning coffee or evening relaxation while taking in the peaceful water views. Sold furnished with the contents currently in the unit (the table on the balcony is virtual). This home offers a convenient, move-in ready opportunity. Lovingly maintained and ready for its next owner, this home is not to be missed.
Platina offers care-free, resort-style living at its very best! AT&T FIBER OPTIC HIGH SPEED INTERNET is INCLUDED IN THE CONDO FEES along with DIRECT TV, PEST CONTROL, ROOF MAINTENANCE and WATER. All you pay for is electricity! The active 20,000 square foot clubhouse will be renovated beginning in May. Cafe open for breakfast and lunch and offering take-out meals, card rooms, fitness center with stationary bicycles in a solarium overlooking the pool area. Relax in one of the satellite pools or at the enormous free-form main pool and spacious sundeck. Tennis, handball and pickleball courts. There is also an art room with a kiln! With shows, bingo, and an array of clubs, you will not be bored! 24-hour guard gated community. Convenient access to I-95 and the Florida Turnpike. Close to shopping and wonderful restaurants
Sold for $195,000
$195,000
5394 Firenze Drive #J, Boynton Beach, FL 33437
3beds
1,134sqft
Condominium
Built in 1991
-- sqft lot
$195,600 Zestimate®
$172/sqft
$2,550 Estimated rent
Home value
$195,600
$186,000 - $205,000
$2,550/mo
Zestimate® history
Owner options
List your home for rent
$2,550/mo
Rent Zestimate®
Find your next renter with Zillow Rental Manager. Plus, with online applications, you can quickly screen prospective tenants – for free.
$2,550/mo
Rent Zestimate®
Refinance and save
$2,437/mo
Est. payment
Refinancing to a lower rate could help reduce your monthly payments and save thousands over the life of the loan.
$2,437/mo
Est. payment
Explore your selling options
Work with a Zillow partner agent
Leverage their expertise and Zillow's premium Showcase listings to get your home seen by more buyers.
Get startedList with your own agent
Get your home in front of millions of buyers by listing it on Zillow.
Learn how to do itSell it yourself
Take full control of how buyers see your home on Zillow by listing For Sale by Owner (FSBO).
List your homeWhat's special
Sparkling lake viewsSatellite poolsLaminate flooring flows throughoutFrameless walk-in glass shower
Zillow last checked:
Listing updated:
Listed by:
Karen Brill 561-307-6883,
The Keyes Company
Bought with:
Leon Adjodha, 3238351
Hampton Real Estate Group
Source: BeachesMLS,MLS#: R11169752 Originating MLS: BeachesMLS
Originating MLS: BeachesMLSFacts & features
Interior
Bedrooms & bathrooms
- Bedrooms: 3
- Bathrooms: 2
- Full bathrooms: 2
- Main level bathrooms: 2
- Main level bedrooms: 3
Primary bedroom
- Level: Main
- Area: 192
- Dimensions: 16 X 12
Bedroom 2
- Level: Main
- Area: 132
- Dimensions: 12 X 11
Bedroom 3
- Level: Main
- Area: 100
- Dimensions: 10 X 10
Dining room
- Level: Main
- Area: 100
- Dimensions: 10 X 10
Kitchen
- Level: Main
- Area: 126
- Dimensions: 14 X 9
Living room
- Level: Main
- Area: 286
- Dimensions: 22 X 13
Heating
- Central, Electric
Cooling
- Central Air, Ceiling Fan(s), Electric
Appliances
- Included: Dryer, Dishwasher, Electric Range, Electric Water Heater, Disposal, Ice Maker, Microwave, Refrigerator, Water Heater, Washer
- Laundry: Inside, Laundry Closet
Features
- Built-in Features, Cathedral Ceiling(s), Dual Sinks, Eat-in Kitchen, Living/Dining Room, Split Bedrooms, Separate Shower, Vaulted Ceiling(s)
- Flooring: Ceramic Tile, Laminate
- Furnished: Yes
Interior area
- Total structure area: 1,332
- Total interior livable area: 1,134 sqft
Property
Parking
- Parking features: Assigned, Guest
Features
- Patio & porch: Covered, Balcony
- Exterior features: Balcony, Outdoor Living Area
- Pool features: Association
- Has view: Yes
- View description: Lake
- Has water view: Yes
- Water view: Lake
- Waterfront features: Lake Front
Details
- Parcel number: 00424523090072110
- Zoning: AR
- Special conditions: Listed As-Is
Construction
Type & style
- Home type: Condo
- Architectural style: Mediterranean
- Property subtype: Condominium
Materials
- Block
- Roof: Spanish Tile
Condition
- Resale
- New construction: No
- Year built: 1991
Details
- Builder model: REGALE
Utilities & green energy
- Electric: 3 Phase
- Sewer: Public Sewer
- Water: Public
- Utilities for property: Cable Available, Sewer Available, Water Available
Community & HOA
Community
- Features: Gated, Property Manager On-Site
- Security: Gated with Guard, Gated Community, Smoke Detector(s), Security Guard
- Subdivision: PLATINA / ALEXANDRA VILLAGE
HOA
- Has HOA: Yes
- Amenities included: Billiard Room, Clubhouse, Elevator(s), Fitness Center, Library, Pickleball, Pool, Recreation Facilities, Restaurant, Shuffleboard Court, Spa/Hot Tub, Tennis Court(s), Trail(s)
- Services included: Common Areas, Cable TV, Insurance, Maintenance Grounds, Pest Control, Recreation Facilities, Sewer, Water, Internet
- HOA fee: $1,031 monthly
Location
- Region: Boynton Beach
Financial & listing details
- Price per square foot: $172/sqft
- Tax assessed value: $220,000
- Annual tax amount: $948
- Date on market: 3/7/2026
- Cumulative days on market: 66 days
- Listing terms: Cash,Conventional
Price history
| Date | Event | Price |
|---|---|---|
| 6/25/2026 | Sold | $195,000-7.1%$172/sqft |
Source:  BeachesMLS #R11169752 Report a problem BeachesMLS #R11169752 Report a problem | ||
| 5/14/2026 | Pending sale | $210,000$185/sqft |
Source: BeachesMLS #R11169752 Report a problem | ||
| 3/7/2026 | Listed for sale | $210,000+11.7%$185/sqft |
Source: BeachesMLS #RX-11169752 Report a problem | ||
| 3/30/2019 | Listing removed | $188,000$166/sqft |
Source: Lindhaven Properties LLC #RX-10488332 Report a problem | ||
| 2/28/2019 | Price change | $188,000-5.1%$166/sqft |
Source: Lindhaven Properties LLC #RX-10488332 Report a problem | ||
| 12/14/2018 | Listed for sale | $198,000-20.8%$175/sqft |
Source: Lindhaven Properties LLC #RX-10488332 Report a problem | ||
| 4/16/2005 | Sold | $250,000$220/sqft |
Source: Public Record Report a problem | ||
Public tax history
| Year | Property taxes | Tax assessment |
|---|---|---|
| 2025 | $948 -14.9% | $100,843 +2.9% |
| 2024 | $1,114 +4.2% | $98,001 +3% |
| 2023 | $1,069 -4% | $95,147 +3% |
| 2022 | $1,114 +2.9% | $92,376 +3% |
| 2021 | $1,083 +1.3% | $89,685 +1.4% |
| 2020 | $1,069 +2% | $88,447 +2.3% |
| 2019 | $1,048 | $86,458 +1.9% |
| 2018 | $1,048 +7.8% | $84,846 +2.1% |
| 2017 | $972 +1% | $83,101 +2.1% |
| 2016 | $962 -1.8% | $81,392 +0.7% |
| 2015 | $980 +0.3% | $80,826 +0.8% |
| 2014 | $977 +2.5% | $80,185 +1.5% |
| 2013 | $953 -15.4% | $79,000 -10.2% |
| 2012 | $1,127 -9.9% | $88,000 -5.4% |
| 2011 | $1,251 0% | $93,000 |
| 2010 | $1,251 -16.5% | $93,000 -14.4% |
| 2009 | $1,499 -23.7% | $108,675 -25% |
| 2008 | $1,964 -35.3% | $144,900 -26.4% |
| 2007 | $3,034 -12.6% | $196,858 -5% |
| 2006 | $3,470 | $207,219 +18.8% |
| 2005 | -- | $174,500 +45.4% |
| 2004 | $1,245 +815.2% | $120,000 +22.4% |
| 2003 | $136 -92.9% | $98,000 +8.4% |
| 2002 | $1,913 +19.8% | $90,400 +23.2% |
| 2001 | $1,597 +1.4% | $73,400 |
| 2000 | $1,575 +9.9% | $73,400 |
| 1999 | $1,432 | $73,400 |
Find assessor info on the county website
Neighborhood: 33437
Nearby homes
- $175,0003 bd2 ba1.1k sqft5415 Verona Dr APT N, Boynton Beach, FL 33437Sold
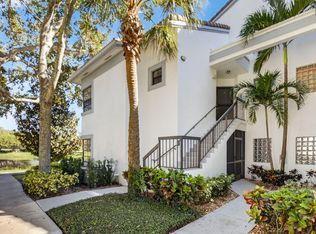
- $180,0003 bd2 ba1.1k sqft5415 Verona Dr APT F, Boynton Beach, FL 33437For Sale

- $285,0002 bd2 ba1.1k sqft5395 Firenze Dr APT P, Boynton Beach, FL 33437Sold

- $265,0003 bd2 ba1.2k sqft5395 Firenze Dr APT E, Boynton Beach, FL 33437Sold
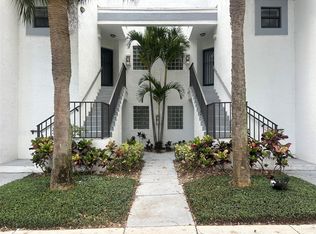
- $163,5003 bd2 ba1.2k sqft5395 Firenze Dr APT M, Boynton Beach, FL 33437Sold
- $185,0002 bd2 ba1.1k sqft5395 Firenze Dr APT O, Boynton Beach, FL 33437For Sale
- $201,9003 bd2 ba1.2k sqft5415 Verona Dr #A, Boynton Beach, FL 33437Off Market
- $185,0003 bd2 ba1.2k sqft5415 Verona Dr APT B, Boynton Beach, FL 33437Off Market
Nearby schools
GreatSchools rating
- 8/10Crystal Lakes Elementary SchoolGrades: PK-5Distance: 1.1 mi
- 3/10Boynton Beach Community High SchoolGrades: PK,6-12Distance: 2.9 mi
- 10/10West Boynton Middle SchoolGrades: 6-8Distance: 3.3 mi
Schools provided by the listing agent
- Elementary: Crystal Lakes (Palm Beach)
- Middle: West Boynton
- High: Boynton Beach
Source: BeachesMLS. This data may not be complete. We recommend contacting the local school district to confirm school assignments for this home.
Get a cash offer in 3 minutes
Find out how much your home could sell for in as little as 3 minutes with a no-obligation cash offer.
Estimated market value
$195,600
Get a cash offer in 3 minutes
Find out how much your home could sell for in as little as 3 minutes with a no-obligation cash offer.
Estimated market value
$195,600
- Florida
- Palm Beach County
- Boynton Beach
- 33437
- 5394 Firenze Drive Unit J
Nearby cities
Nearby neighborhoods
Nearby zip codes
Other Boynton Beach Topics
