Welcome to this spacious 3,900 sq ft ranch offering 5 bedrooms and 3.5 baths! This well-designed home features primary suites on both the main level and lower level, providing flexibility for a variety of living arrangements. The great room boasts a vaulted ceiling and gas fireplace, creating an inviting space to relax or entertain.
The spacious kitchen with island and included appliances overlooks the backyard with an above-ground pool. A formal dining room plus the eat-in kitchen provide plenty of room for gatherings and entertaining. Patio doors lead to the deck, pool, and partially fenced yard complete with a shed.
The finished lower level offers additional living and recreation space with a walk-out patio. First-floor laundry, attached 2-car garage, and public utilities add to the convenience. Ideally located on a cul-de-sac with easy access to the expressway, local universities, shopping, and more. Security cameras on property. Schedule your showing today!
Active
$330,000
5394 Juniper Ct, Ravenna, OH 44266
5beds
3,932sqft
Single Family Residence
Built in 2000
0.39 Acres Lot
$-- Zestimate®
$84/sqft
$-- HOA
What's special
Gas fireplacePartially fenced yardAbove-ground poolWalk-out patioFirst-floor laundryLocated on a cul-de-sacFormal dining room
- 124 days |
- 695 |
- 30 |
Zillow last checked:
Listing updated:
Listed by:
Ava J Wagner 330-815-9741 AvaWagner@neo.rr.com,
Berkshire Hathaway HomeServices Stouffer Realty
Source: MLS Now,MLS#: 5194588 Originating MLS: Akron Cleveland Association of REALTORS
Originating MLS: Akron Cleveland Association of REALTORSFacts & features
Interior
Bedrooms & bathrooms
- Bedrooms: 5
- Bathrooms: 4
- Full bathrooms: 3
- 1/2 bathrooms: 1
- Main level bathrooms: 3
- Main level bedrooms: 3
Primary bedroom
- Description: Jetted Tub and Shower,Flooring: Carpet
- Features: Walk-In Closet(s)
- Level: First
- Dimensions: 14 x 14
Bedroom
- Description: Flooring: Carpet
- Level: First
- Dimensions: 14 x 15
Bedroom
- Description: Flooring: Carpet
- Level: First
- Dimensions: 10 x 12
Bedroom
- Description: Lower Level Master Suite,Flooring: Carpet
- Level: Lower
- Dimensions: 15 x 18
Primary bathroom
- Description: Flooring: Ceramic Tile
- Level: First
- Dimensions: 5 x 10
Bathroom
- Description: Flooring: Ceramic Tile
- Level: First
- Dimensions: 5 x 7
Dining room
- Description: Flooring: Carpet
- Level: First
- Dimensions: 12 x 13
Eat in kitchen
- Description: Flooring: Ceramic Tile
- Features: Breakfast Bar
- Level: First
- Dimensions: 14 x 22
Entry foyer
- Description: Flooring: Carpet,Other
- Level: First
- Dimensions: 3 x 15
Family room
- Description: Flooring: Carpet
- Level: Lower
- Dimensions: 18 x 20
Great room
- Description: Flooring: Carpet
- Features: Fireplace, Vaulted Ceiling(s)
- Level: First
- Dimensions: 22 x 27
Laundry
- Description: Utility Sink,Flooring: Ceramic Tile
- Level: First
- Dimensions: 6 x 10
Other
- Description: Bedroom,Flooring: Luxury Vinyl Tile,Other
- Level: Lower
- Dimensions: 15 x 18
Other
- Description: Half Bath,Flooring: Other
- Level: First
- Dimensions: 3 x 5
Recreation
- Description: Flooring: Laminate
- Level: Lower
- Dimensions: 16 x 42
Utility room
- Description: Flooring: Concrete
- Level: Lower
- Dimensions: 5 x 5
Heating
- Forced Air, Fireplace(s), Gas
Cooling
- Central Air
Appliances
- Included: Dryer, Dishwasher, Disposal, Microwave, Range, Refrigerator
- Laundry: Main Level, Laundry Room
Features
- Ceiling Fan(s), Kitchen Island, Primary Downstairs, Open Floorplan, Pantry, Recessed Lighting, Soaking Tub, Smart Thermostat, Vaulted Ceiling(s), Walk-In Closet(s)
- Basement: Full,Finished,Walk-Out Access,Sump Pump
- Number of fireplaces: 1
- Fireplace features: Gas, Glass Doors, Gas Log, Gas Starter, Great Room
Interior area
- Total structure area: 3,932
- Total interior livable area: 3,932 sqft
- Finished area above ground: 1,966
- Finished area below ground: 1,966
Video & virtual tour
Property
Parking
- Total spaces: 2
- Parking features: Attached, Concrete, Driveway, Garage Faces Front, Garage, Garage Door Opener
- Attached garage spaces: 2
Features
- Levels: One
- Stories: 1
- Patio & porch: Deck, Front Porch, Patio
- Has private pool: Yes
- Pool features: Above Ground, Filtered, Heated
- Fencing: Back Yard,Chain Link,Partial
Lot
- Size: 0.39 Acres
- Features: Back Yard, Cul-De-Sac, Front Yard, Landscaped
Details
- Parcel number: 293642000019000
Construction
Type & style
- Home type: SingleFamily
- Architectural style: Ranch
- Property subtype: Single Family Residence
Materials
- Vinyl Siding
- Roof: Asphalt,Fiberglass
Condition
- Year built: 2000
Utilities & green energy
- Sewer: Public Sewer
- Water: Public
Community & HOA
Community
- Security: Smoke Detector(s)
- Subdivision: Timber Run
HOA
- Has HOA: No
Location
- Region: Ravenna
Financial & listing details
- Price per square foot: $84/sqft
- Tax assessed value: $297,300
- Annual tax amount: $5,230
- Date on market: 3/19/2026
- Cumulative days on market: 125 days
- Listing terms: Cash,Conventional,FHA,VA Loan
Estimated market value
Not available
Estimated sales range
Not available
Not available
Price history
| Date | Event | Price |
|---|---|---|
| 4/30/2026 | Listed for sale | $330,000$84/sqft |
Source:  MLS Now #5194588 Report a problem MLS Now #5194588 Report a problem | ||
| 4/27/2026 | Contingent | $330,000$84/sqft |
Source: MLS Now #5194588 Report a problem | ||
| 3/19/2026 | Listed for sale | $330,000+6.1%$84/sqft |
Source: MLS Now #5194588 Report a problem | ||
| 10/3/2023 | Sold | $311,000+0.4%$79/sqft |
Source: MLS Now #4468945 Report a problem | ||
| 7/28/2023 | Pending sale | $309,900$79/sqft |
Source: MLS Now #4468945 Report a problem | ||
| 6/27/2023 | Contingent | $309,900$79/sqft |
Source: MLS Now #4468945 Report a problem | ||
| 6/22/2023 | Listed for sale | $309,900+10.1%$79/sqft |
Source: MLS Now #4468945 Report a problem | ||
| 12/18/2019 | Sold | $281,500-2.9%$72/sqft |
Source: MLS Now #4146881 Report a problem | ||
| 11/22/2019 | Pending sale | $289,900$74/sqft |
Source: Jack Kohl Realty #4146881 Report a problem | ||
| 10/30/2019 | Listed for sale | $289,900+66.8%$74/sqft |
Source: Jack Kohl Realty #4146881 Report a problem | ||
| 1/15/2010 | Sold | $173,800+382.8%$44/sqft |
Source: Public Record Report a problem | ||
| 5/3/2000 | Sold | $36,000+12.5%$9/sqft |
Source: Public Record Report a problem | ||
| 4/1/1999 | Sold | $32,000$8/sqft |
Source: Public Record Report a problem | ||
Public tax history
| Year | Property taxes | Tax assessment |
|---|---|---|
| 2025 | $5,230 +14.8% | $104,060 |
| 2024 | $4,555 -0.7% | $104,060 +48.8% |
| 2023 | $4,587 -4.1% | $69,930 |
| 2022 | $4,784 +16.8% | $69,930 |
| 2021 | $4,095 +12% | $69,930 +10.3% |
| 2020 | $3,657 -0.1% | $63,420 |
| 2019 | $3,659 +7.5% | $63,420 +13.3% |
| 2018 | $3,405 | $56,000 |
| 2017 | $3,405 +9.3% | $56,000 |
| 2016 | $3,115 -0.1% | $56,000 |
| 2015 | $3,119 +4.1% | $56,000 +5% |
| 2014 | $2,996 +0.6% | $53,340 |
| 2013 | $2,979 +0.6% | $53,340 |
| 2012 | $2,962 -12% | $53,340 -17.8% |
| 2011 | $3,366 +0.2% | $64,860 |
| 2010 | $3,357 -3% | $64,860 |
| 2009 | $3,462 | $64,860 |
| 2008 | $3,462 | $64,860 -5% |
| 2007 | -- | $68,290 |
| 2005 | $3,045 +12% | -- |
| 2004 | $2,720 +3% | -- |
| 2003 | $2,641 +2% | -- |
| 2002 | $2,590 -34.4% | -- |
| 2001 | $3,950 +337.1% | -- |
| 2000 | $904 +1.6% | -- |
| 1999 | $889 | -- |
Find assessor info on the county website
Monthly payment
Est. payment
Payment breakdown
Explore the cost of this home by adjusting the details. Changes won't be saved.Climate risks
Neighborhood: 44266
Nearby schools
GreatSchools rating
- NAWillyard Elementary SchoolGrades: 1-2Distance: 0.4 mi
- 3/10Brown Middle SchoolGrades: 5-8Distance: 1.7 mi
- 5/10Ravenna High SchoolGrades: 9-12Distance: 2.3 mi
Schools provided by the listing agent
- District: Ravenna CSD - 6706
Source: MLS Now. This data may not be complete. We recommend contacting the local school district to confirm school assignments for this home.
- $368,1004 bd3 ba2.2k sqft5388 Juniper Ct, Ravenna, OH 44266Off Market
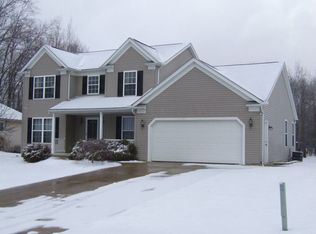
- $159,3004 bd3 ba2.1k sqft5395 Juniper Ct, Ravenna, OH 44266Sold

- $307,8004 bd2 ba1.7k sqft5380 Juniper Ct, Ravenna, OH 44266Off Market
- $380,7004 bd3 ba2.3k sqft5385 Juniper Ct, Ravenna, OH 44266Off Market

- $352,6004 bd2 ba2.1k sqft5379 Juniper Ct, Ravenna, OH 44266Off Market
- $220,0003 bd1 ba1.8k sqft4064 Summit Rd, Ravenna, OH 44266Off Market
- $274,2003 bd2 ba1.5k sqft5372 Juniper Ct, Ravenna, OH 44266Off Market
- $283,2004 bd2 ba1.9k sqft4076 Summit Rd, Ravenna, OH 44266Off Market
A local agent can set up tours, give advice and negotiate with sellers.
Similar homes
- $340,0003 bd3 ba2.2k sqft4021 Timber Run, Ravenna, OH 44266For Sale
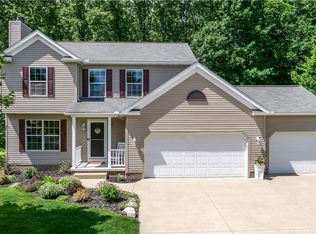 MLS ID #5220072, Amanda Hall, Coldwell Banker Schmidt Realty. MLS Now
 - $334,9004 bd3 ba2.1k sqft1009 Brittingham Dr, Ravenna, OH 44266For Sale
 MLS ID #5204613, Eric L Henry, Keller Williams Legacy Group Realty. MLS Now
 - $300,0004 bd2 ba2.3k sqft5310 Rootstown Rd, Ravenna, OH 44266For Sale
 MLS ID #5213883, Cheryl Connell, Berkshire Hathaway HomeServices Stouffer Realty. MLS Now
 - $360,0003 bd3 ba2.3k sqft4078 Dawley Rd, Ravenna, OH 44266For Sale
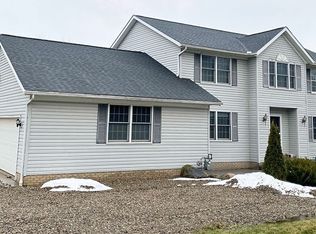 MLS ID #5187740, Paul J Gall III, RE/MAX Rising. MLS Now
 - $319,9005 bd2 ba2.2k sqft3991 Park Ave, Rootstown, OH 44272For SaleMLS ID #5224713, Tiffany A Schiele, EXP Realty, LLC.. MLS Now
- $205,0004 bd2 ba3.1k sqft3263 State Route 59, Ravenna, OH 44266For SaleMLS ID #5225004, James R Duncan, Real of Ohio. MLS Now
- $339,0004 bd2 ba2.2k sqft4713 Sherman Rd, Kent, OH 44240For SaleMLS ID #5221367, Lisa Hughes, RE/MAX Trends Realty. MLS Now
- $349,8003 bd2 ba3.2k sqft3072 Tallmadge Rd, Kent, OH 44240For SaleMLS ID #5210122, Kara E Hernandez, Pathway Real Estate. MLS Now
- $345,0003 bd2 ba2.8k sqft2473 Ranfield Rd, Mogadore, OH 44260For SaleMLS ID #5227188, Gloria Hunter, Howard Hanna. MLS Now
- $315,0004 bd2 ba2.2k sqft508 Loomis Ave, Cuyahoga Falls, OH 44221For SaleMLS ID #5228714, Mary A Markulis, The Agency Cleveland Northcoast. MLS Now
- $399,9004 bd3 ba2.4k sqft6169 1st Ave, Kent, OH 44240For SaleMLS ID #5225754, Ronald L Lewis Jr, Jack Kohl Realty. MLS Now
- $319,9004 bd3 ba2.1k sqft1108 Maple St, Tallmadge, OH 44278For SaleMLS ID #5223259, Jose Medina, Keller Williams Legacy Group Realty. MLS Now
- $350,0003 bd3 ba2k sqft1157 Glenview Dr, Mogadore, OH 44260For SaleMLS ID #5225511, Michael C Boylan, Cutler Real Estate. MLS Now
- $329,9003 bd2 ba2k sqft3023 Stockbridge Dr, Stow, OH 44224For SaleMLS ID #5217020, Sally A Goodnow, Keller Williams Chervenic Rlty. MLS Now
- $389,0004 bd2 ba2.2k sqft9198 Saint Nicholas Dr, Streetsboro, OH 44241For SaleMLS ID #5229385, Jim West, Howard Hanna. MLS Now
- $369,9004 bd3 ba2k sqft4330 Laubert Rd, Atwater, OH 44201For SaleMLS ID #5218845, Suzanne M White, Frey Agency. MLS Now
- $339,5004 bd3 ba2.3k sqft7351 Ashburton Cir NW, North Canton, OH 44720For SaleMLS ID #5228469, Angie Hartong, High Point Real Estate Group. MLS Now
- $315,0004 bd2 ba2.5k sqft10685 Scotts Corner Rd, Diamond, OH 44412For SaleMLS ID #5215248, Justin R Vayner, Vayner Realty Co.. MLS Now
- $435,0004 bd3 ba2.1k sqft4764 Young Rd, Stow, OH 44224For SaleMLS ID #5228682, Scott M Tinlin, Platinum Real Estate. MLS Now
- $314,9005 bd2 ba2.4k sqft9505 Nita Ln, Streetsboro, OH 44241For SaleMLS ID #5216915, Scott M Tinlin, Platinum Real Estate. MLS Now
