Skip main navigation
Off market
  • $867,000

    5394 N Uinta St, Denver, CO 80238

    4beds
    2,637sqft
    Single Family Residence
    Built in ----
    -- sqft lot
    $867,000 Zestimate®
    $329/sqft
    $3,954 Estimated rent

    Home value

    $867,000

    $798,000 - $945,000

    $3,954/mo

    Zestimate® history
    Loading
    Loading...

    Owner options

    List your home for rent

    $3,954/mo

    Rent Zestimate®

    Find your next renter with Zillow Rental Manager. Plus, with online applications, you can quickly screen prospective tenants – for free.

    Learn more

    $3,954/mo

    Rent Zestimate®

    Refinance and save

    $5,007/mo

    Est. payment

    Refinancing to a lower rate could help reduce your monthly payments and save thousands over the life of the loan.

    See today's rates

    $5,007/mo

    Est. payment

    Explore your selling options

    Work with a Zillow partner agent

    Leverage their expertise and Zillow's premium Showcase listings to get your home seen by more buyers.

    Get started

    List with your own agent

    Get your home in front of millions of buyers by listing it on Zillow.

    Learn how to do it

    Sell it yourself

    Take full control of how buyers see your home on Zillow by listing For Sale by Owner (FSBO).

    List your home

    What's special

    Generous pantryFully finished basementStainless steel appliancesChef-worthy kitchenLarge patioLarge center islandAbundance of cabinetry

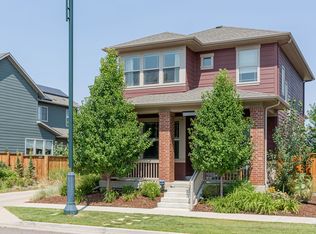
    This gorgeous 4 bedroom, 3.5 bathroom single-family located in Central Park's Willow Park East neighborhood boasts a spacious open concept living area, 10' ceilings, a dedicated office, and 2-car attached garage. Warm hardwood floors greet you upon entrance past the covered front porch and carry throughout the main level. The home office sit conveniently tucked away in the front of the home, and across from the powder bath. Head back to the heart of the home, encompassing the kitchen, living and dining room spaces, for a functional floor plan that's perfect for modern living. The chef-worthy kitchen awaits, featuring a large center island, a 5-burner gas range, an abundance of cabinetry, stainless steel appliances, and a generous pantry. A mudroom off the back of the home links the finished attached garage with overhead storage and also provides backyard access. Outside, unwind in the spacious, fully large fenced-in grassy yard featuring a large patio, perfect for entertaining or relaxing. Head upstairs to discover the primary suite with an expansive walk-in closet and en-suite bath with a dual sink vanity & walk-in shower. Two additional bedrooms flooded, a full bath with a tub/shower combo and a laundry closet with included washer & dryer. The fully finished basement offers a second great living room, a fourth bedroom, and another full bath, complete with built-in surround sound for movie nights. Ideally located a short distance from Maverick Pool, The Green North, The Shops at Conservatory Green and Northfield, and multiple parks and trails. Commuting is a breeze with easy access to I-70, Downtown, DIA and Anschutz Medical Campus. Tenant responsible for flat rate utility fee which includes water, trash/recycle and sewer. No Pets. Denver Rental License #2023-BFN-0073862

    This property is off market, which means it's not currently listed for sale or rent on Zillow. This may be different from what's available on other websites or public sources.

    Zillow last checked:

    Listing updated:

    Source: Zillow Rentals

    Facts & features

    Interior

    Bedrooms & bathrooms
    • Bedrooms: 4
    • Bathrooms: 4
    • Full bathrooms: 3
    • 1/2 bathrooms: 1
    Heating
    • Forced Air
    Cooling
    • Central Air, Ceiling Fan
    Appliances
    • Included: Dishwasher, Disposal, Dryer, Range Oven, Refrigerator, Washer
    • Laundry: In Unit
    Features
    • Ceiling Fan(s), Walk In Closet
    • Flooring: Carpet, Hardwood, Tile
    • Has basement: Yes
    Interior area
    • Total interior livable area: 2,637 sqft

    Property

    Parking
    • Parking features: Attached
    • Has attached garage: Yes
    • Details: Contact manager
    Features
    • Patio & porch: Deck, Porch
    • Exterior features: Garbage not included in rent, Heating system: ForcedAir, Sewage not included in rent, Utilities fee required, Walk In Closet, Water not included in rent
    • Fencing: Fenced Yard

    Construction

    Type & style
    • Home type: SingleFamily
    • Property subtype: Single Family Residence

    Community & HOA

    Community
    • Deposit fee: $3,695
    Location
    • Region: Denver

    Financial & listing details

    • Price per square foot: $329/sqft
    • Date on market: 7/2/2025
    • Lease term: 1 Year

    Price history

    DateEventPrice
    7/12/2025Listing removed$3,695$1/sqft
    Source: Zillow Rentals Report a problem
    7/2/2025Listed for rent$3,695+2.8%$1/sqft
    Source: Zillow Rentals Report a problem
    7/2/2024Listing removed--
    Source: Zillow Rentals Report a problem
    6/27/2024Listed for rent$3,595$1/sqft
    Source: Zillow Rentals Report a problem

    Public tax history

    Tax history is unavailable.

    Neighborhood: Central Park

    Nearby schools

    GreatSchools rating
    Get a cash offer in 3 minutes
    Find out how much your home could sell for in as little as 3 minutes with a no-obligation cash offer.
    Estimated market value
    $867,000
    Get a cash offer in 3 minutes
    Find out how much your home could sell for in as little as 3 minutes with a no-obligation cash offer.
    Estimated market value
    $867,000