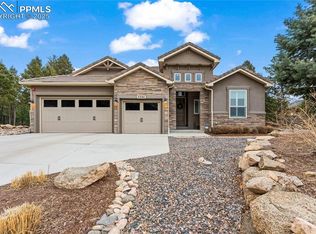
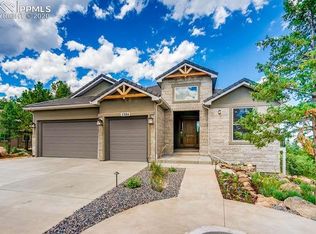
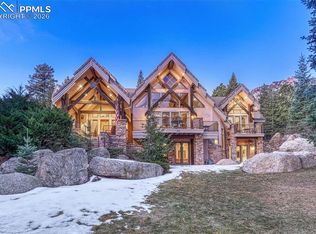
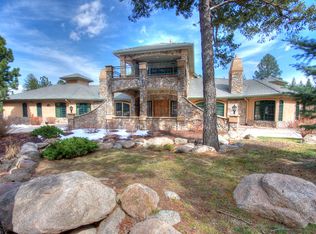
This Reagan floor plan home is 2,838 finished sq ft w/ 5 beds & loft + 3 full baths & 1,408 sq ft unf basement (can be finished at buyer's option) (4,246 total square feet). Two story entry and great room w/windows and loft above. Formal dining room + breakfast nook. Separate office or main level bedroom/guest room. Standard fireplace in great room. Guest bedroom and full bath on main level. Large master w/ 5pc bath and huge closet. Three more bedrooms up. Upstairs laundry. 3 car garage. Optional basement finish includes two bedrooms, wet bar, and huge rec room.
This property is off market, which means it's not currently listed for sale or rent on Zillow. This may be different from what's available on other websites or public sources.