Exceptional single-story home, ideally located in the highly desirable Saddle Rock Ridge. This home defines stylish one level living, offering both elegance and comfort in a beautifully landscaped setting. Backing to a serene greenbelt and walking trail, the property provides a tranquil escape with lush greenery and blooming flowers—framed perfectly through expansive windows that bring the light & beauty of nature indoors like living artwork. Impeccably maintained, the home showcases a high level of craftsmanship & timeless style. Inside you’ll find sleek wide-plank hickory hardwood flooring throughout, soaring vaulted ceilings, custom paint, and carefully selected designer lighting, that elevate the aesthetic. Every detail has been thoughtfully curated to reflect sophistication & comfort. Versatile office w/French doors & closet or 3rd bedroom. The gourmet kitchen is truly the heart of the home, featuring polished granite counters, high-end stainless appliances—including a gas range—custom painted cabinetry, a spacious breakfast bar & pantry. The kitchen’s open layout and vaulted ceilings enhance its beauty & practicality, flowing effortlessly into the expansive vaulted family room with a cozy gas fireplace—perfect for entertaining or relaxing.Step outside into your private outdoor retreat. A large peaceful patio overlooks a meticulously maintained backyard, ideal for morning coffee with the birds or evening barbecues under the stars.The spacious primary suite is complete w/5-piece en-suite bath-featuring a soaking tub, dual vanities & a separate shower. The HUGE unfinished upgraded basement w/rough in plumbing, is ready to be customized to your needs-offering the potential to expand to over 4,000sqft-IMAGINE more beds/theater/rec/gym. Community offers an array of amenities-expansive open space, miles of scenic trails & parks. Vibrant community events. Unincorporated Arapahoe county. Cherry Creek Schools! Convenient access to restaurants, shopping, E-470, DIA, DTC
Sold for $545,000
$545,000
5394 S Valdai Way, Aurora, CO 80015
3beds
4,112sqft
Single Family Residence
Built in 2000
5,662 Square Feet Lot
$525,000 Zestimate®
$133/sqft
$3,425 Estimated rent
Home value
$525,000
$488,000 - $562,000
$3,425/mo
Zestimate® history
Owner options
List your home for rent
$3,425/mo
Rent Zestimate®
Find your next renter with Zillow Rental Manager. Plus, with online applications, you can quickly screen prospective tenants – for free.
$3,425/mo
Rent Zestimate®
Refinance and save
$3,626/mo
Est. payment
Refinancing to a lower rate could help reduce your monthly payments and save thousands over the life of the loan.
$3,626/mo
Est. payment
Explore your selling options
Work with a Zillow partner agent
Leverage their expertise and Zillow's premium Showcase listings to get your home seen by more buyers.
Get startedList with your own agent
Get your home in front of millions of buyers by listing it on Zillow.
Learn how to do itSell it yourself
Take full control of how buyers see your home on Zillow by listing For Sale by Owner (FSBO).
List your homeWhat's special
Zillow last checked:
Listing updated:
Listed by:
Jennifer Singer 303-548-1090 JSINGER123@AOL.COM,
RE/MAX Professionals
Bought with:
Doug Young, 100078003
The Cascade Team Real Estate, Inc.
Source: REcolorado as distributed by MLS GRID,MLS#: 5662767
Facts & features
Interior
Bedrooms & bathrooms
- Bedrooms: 3
- Bathrooms: 3
- Full bathrooms: 2
- 1/2 bathrooms: 1
- Main level bathrooms: 3
- Main level bedrooms: 3
Primary bedroom
- Level: Main
Bedroom
- Level: Main
Bedroom
- Level: Main
Primary bathroom
- Level: Main
Bathroom
- Level: Main
Bathroom
- Level: Main
Dining room
- Level: Main
Family room
- Level: Main
Kitchen
- Level: Main
Laundry
- Level: Main
Living room
- Level: Main
Heating
- Forced Air
Cooling
- Central Air
Appliances
- Included: Dishwasher, Disposal, Dryer, Freezer, Gas Water Heater, Microwave, Oven, Range, Refrigerator, Washer
- Laundry: In Unit, Laundry Closet
Features
- Ceiling Fan(s), Eat-in Kitchen, Five Piece Bath, Granite Counters, High Ceilings, No Stairs, Open Floorplan, Pantry, Primary Suite, Smoke Free, Solid Surface Counters, Tile Counters, Vaulted Ceiling(s), Walk-In Closet(s)
- Flooring: Tile, Wood
- Windows: Double Pane Windows, Window Coverings
- Basement: Full,Unfinished
- Number of fireplaces: 1
- Fireplace features: Family Room
Interior area
- Total structure area: 4,112
- Total interior livable area: 4,112 sqft
- Finished area above ground: 2,077
- Finished area below ground: 0
Property
Parking
- Total spaces: 2
- Parking features: Garage - Attached
- Attached garage spaces: 2
Features
- Levels: One
- Stories: 1
- Entry location: Ground
- Patio & porch: Front Porch, Patio
- Exterior features: Private Yard
- Fencing: Full
Lot
- Size: 5,662 Square Feet
- Features: Borders Public Land, Greenbelt, Landscaped, Level, Near Public Transit, Open Space, Sprinklers In Front, Sprinklers In Rear
Details
- Parcel number: 034025383
- Special conditions: Standard
Construction
Type & style
- Home type: SingleFamily
- Architectural style: Traditional
- Property subtype: Single Family Residence
Materials
- Brick, Frame
- Foundation: Slab
- Roof: Composition
Condition
- Updated/Remodeled
- Year built: 2000
Utilities & green energy
- Sewer: Public Sewer
- Water: Public
- Utilities for property: Cable Available, Electricity Connected, Natural Gas Available, Natural Gas Connected, Phone Available
Community & HOA
Community
- Security: Carbon Monoxide Detector(s), Smoke Detector(s)
- Subdivision: Saddle Rock
HOA
- Has HOA: Yes
- Amenities included: Park, Trail(s)
- Services included: Maintenance Grounds, Recycling, Trash
- HOA fee: $402 semi-annually
- HOA name: Saddle Rock Ridge/Westwind
- HOA phone: 303-369-1800
Location
- Region: Aurora
Financial & listing details
- Price per square foot: $133/sqft
- Tax assessed value: $636,900
- Annual tax amount: $4,463
- Date on market: 5/30/2025
- Listing terms: Cash,Conventional,FHA,VA Loan
- Exclusions: Personal Property And Staging.
- Ownership: Individual
- Electric utility on property: Yes
- Road surface type: Paved
Price history
| Date | Event | Price |
|---|---|---|
| 8/4/2025 | Sold | $545,000-0.9%$133/sqft |
Source:  REcolorado as distributed by MLS GRID #5662767 Report a problem REcolorado as distributed by MLS GRID #5662767 Report a problem | ||
| 7/15/2025 | Pending sale | $550,000$134/sqft |
Source: REcolorado as distributed by MLS GRID #5662767 Report a problem | ||
| 7/11/2025 | Price change | $550,000-4.7%$134/sqft |
Source: REcolorado as distributed by MLS GRID #5662767 Report a problem | ||
| 6/26/2025 | Price change | $576,999-4.6%$140/sqft |
Source: REcolorado as distributed by MLS GRID #5662767 Report a problem | ||
| 6/16/2025 | Price change | $604,999-3.2%$147/sqft |
Source: REcolorado as distributed by MLS GRID #5662767 Report a problem | ||
| 5/29/2025 | Listed for sale | $625,000+50.6%$152/sqft |
Source: REcolorado as distributed by MLS GRID #5662767 Report a problem | ||
| 10/6/2022 | Listing removed | -- |
Source: Zillow Rental Manager Report a problem | ||
| 8/17/2018 | Listing removed | $415,000$101/sqft |
Source: Keller Williams Real Estate LLC #6914085 Report a problem | ||
| 8/7/2018 | Pending sale | $415,000$101/sqft |
Source: Keller Williams Real Estate LLC #6914085 Report a problem | ||
| 7/13/2018 | Listed for sale | $415,000+73%$101/sqft |
Source: Keller Williams Real Estate LLC #6914085 Report a problem | ||
| 5/12/2008 | Sold | $239,900-0.7%$58/sqft |
Source: Public Record Report a problem | ||
| 7/17/2000 | Sold | $241,636$59/sqft |
Source: Public Record Report a problem | ||
Public tax history
| Year | Property taxes | Tax assessment |
|---|---|---|
| 2025 | $4,463 +11.3% | $39,807 -12.3% |
| 2024 | $4,011 +4% | $45,386 -8.4% |
| 2023 | $3,856 -0.7% | $49,547 +48.6% |
| 2022 | $3,885 | $33,353 -2.8% |
| 2021 | -- | $34,312 +5.7% |
| 2020 | $3,704 +13.8% | $32,461 |
| 2019 | $3,256 | -- |
| 2018 | $3,256 +1.5% | $26,669 |
| 2017 | $3,209 | $26,669 +7.9% |
| 2016 | -- | $24,724 |
| 2015 | -- | $24,724 +40.2% |
| 2014 | $3,020 +28.3% | $17,639 -8.1% |
| 2013 | $2,353 | $19,190 |
| 2012 | -- | $19,190 |
| 2011 | $2,381 +3% | $19,190 +1.1% |
| 2010 | $2,312 -16.9% | $18,980 |
| 2009 | $2,782 | $18,980 -16.9% |
| 2008 | -- | $22,853 |
| 2007 | -- | $22,853 +4.8% |
| 2006 | -- | $21,803 |
| 2005 | -- | $21,803 +7.8% |
| 2002 | $2,431 +170.9% | $20,220 +183.6% |
| 2001 | $897 | $7,130 |
Find assessor info on the county website
Neighborhood: 80015
Nearby homes
- $578,6004 bd4 ba3k sqft22696 E Crestline Ave, Aurora, CO 80015Off Market
- $603,5005 bd3 ba3.1k sqft5392 S Valdai Way, Aurora, CO 80015Off Market
- $550,2004 bd3 ba2.7k sqft22676 E Crestline Ave, Aurora, CO 80015Off Market
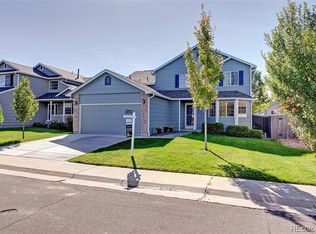
- $568,5004 bd3 ba2.2k sqft5388 S Valdai Way, Aurora, CO 80015Off Market

- $514,4003 bd2 ba2.1k sqft22656 E Crestline Ave, Aurora, CO 80015Off Market
- $538,1003 bd2 ba1.6k sqft5393 S Valdai Way, Aurora, CO 80015Off Market
- $513,6003 bd2 ba1.5k sqft5411 S Valdai Way, Aurora, CO 80015Off Market
- $538,9003 bd2 ba1.5k sqft5413 S Valdai Way, Aurora, CO 80015Off Market
Nearby schools
GreatSchools rating
- 5/10Antelope Ridge Elementary SchoolGrades: PK-5Distance: 0.2 mi
- 4/10Thunder Ridge Middle SchoolGrades: 6-8Distance: 0.8 mi
- 9/10Eaglecrest High SchoolGrades: 9-12Distance: 0.8 mi
Schools provided by the listing agent
- Elementary: Antelope Ridge
- Middle: Thunder Ridge
- High: Eaglecrest
- District: Cherry Creek 5
Source: REcolorado as distributed by MLS GRID. This data may not be complete. We recommend contacting the local school district to confirm school assignments for this home.
Get a cash offer in 3 minutes
Find out how much your home could sell for in as little as 3 minutes with a no-obligation cash offer.
Estimated market value
$525,000
Get a cash offer in 3 minutes
Find out how much your home could sell for in as little as 3 minutes with a no-obligation cash offer.
Estimated market value
$525,000
- Colorado
- Arapahoe County
- Aurora
- 80015
- 5394 S Valdai Way
Nearby cities
Nearby neighborhoods
Nearby zip codes
Other Aurora Topics
