Charming 2-Bedroom Home in the Heart of Warm Springs. Adorable 2-bedroom, 1-bath home conveniently located in Warm Springs, just a short walk from downtown and the Warm Springs Fish Hatchery! This charming home features two spacious bedrooms, a full bathroom, and a cozy kitchen with a separate living and casual dining area. A large laundry room is conveniently located just off the kitchen. The main living room showcases original solid-wood paneling and a beautiful fireplace, adding warmth and character to the space. A separate dining room/office provides additional flexibility and could potentially be converted into a third bedroom. Hardwood floors throughout add to the home's timeless appeal. The lower level also includes a workshop, offering plenty of room for hobbies, projects, or extra storage. With its convenient location, classic character, and flexible living spaces, this Warm Springs gem is full of potential and ready to welcome its next owner!
Closed
Zestimate®
$183,500
5394 Spring St, Warm Springs, GA 31830
2beds
1,492sqft
Single Family Residence
Built in 1960
1.04 Acres Lot
$183,500 Zestimate®
$123/sqft
$1,102 Estimated rent
Home value
$183,500
Estimated sales range
Not available
$1,102/mo
Zestimate® history
Owner options
List your home for rent
$1,102/mo
Rent Zestimate®
Find your next renter with Zillow Rental Manager. Plus, with online applications, you can quickly screen prospective tenants – for free.
$1,102/mo
Rent Zestimate®
Refinance and save
$1,242/mo
Est. payment
Refinancing to a lower rate could help reduce your monthly payments and save thousands over the life of the loan.
$1,242/mo
Est. payment
Explore your selling options
Work with a Zillow partner agent
Leverage their expertise and Zillow's premium Showcase listings to get your home seen by more buyers.
Get startedList with your own agent
Get your home in front of millions of buyers by listing it on Zillow.
Learn how to do itSell it yourself
Take full control of how buyers see your home on Zillow by listing For Sale by Owner (FSBO).
List your homeWhat's special
Beautiful fireplaceCasual dining areaOriginal solid-wood panelingHardwood floors throughoutCozy kitchenLarge laundry roomSpacious bedrooms
Zillow last checked:
Listing updated:
Listed by:
Bradlee Foster 706-975-1661,
Meadows Hale Realty Inc
Bought with:
Amanda White, 387034
Dwelli
Source: GAMLS,MLS#: 10830869
Facts & features
Interior
Bedrooms & bathrooms
- Bedrooms: 2
- Bathrooms: 1
- Full bathrooms: 1
- Main level bathrooms: 1
- Main level bedrooms: 2
Rooms
- Room types: Bonus Room, Den, Family Room, Foyer, Great Room, Laundry
Heating
- Central
Cooling
- Ceiling Fan(s), Central Air
Appliances
- Included: Electric Water Heater, Microwave, Oven/Range (Combo), Refrigerator, Stainless Steel Appliance(s)
- Laundry: Mud Room
Features
- Master On Main Level
- Flooring: Hardwood, Vinyl
- Basement: Concrete,Exterior Entry
- Attic: Pull Down Stairs
- Number of fireplaces: 1
Interior area
- Total structure area: 1,492
- Total interior livable area: 1,492 sqft
- Finished area above ground: 1,492
- Finished area below ground: 0
Property
Parking
- Parking features: Detached, Kitchen Level, Parking Pad, Parking Shed, Side/Rear Entrance
- Has garage: Yes
- Has uncovered spaces: Yes
Features
- Levels: One
- Stories: 1
- Patio & porch: Deck, Porch, Screened
Lot
- Size: 1.04 Acres
- Features: City Lot, Sloped
Details
- Parcel number: 111027
Construction
Type & style
- Home type: SingleFamily
- Architectural style: Bungalow/Cottage
- Property subtype: Single Family Residence
Materials
- Vinyl Siding
- Roof: Composition
Condition
- Resale
- New construction: No
- Year built: 1960
Utilities & green energy
- Sewer: Public Sewer
- Water: Public
- Utilities for property: Cable Available, Electricity Available, High Speed Internet, Phone Available, Propane, Sewer Connected
Community & HOA
Community
- Features: Sidewalks, Street Lights, Near Shopping
- Subdivision: none
HOA
- Has HOA: No
- Services included: None
Location
- Region: Warm Springs
Financial & listing details
- Price per square foot: $123/sqft
- Tax assessed value: $105,700
- Annual tax amount: $1,870
- Date on market: 8/21/2026
- Cumulative days on market: 14 days
- Listing agreement: Exclusive Right To Sell
- Electric utility on property: Yes
Price history
| Date | Event | Price |
|---|---|---|
| 9/17/2026 | Sold | $183,500-2.1%$123/sqft |
Source:  GAMLS #10830869 Report a problem GAMLS #10830869 Report a problem | ||
| 9/4/2026 | Pending sale | $187,500$126/sqft |
Source: GAMLS #10830869 Report a problem | ||
| 8/21/2026 | Listed for sale | $187,500$126/sqft |
Source: GAMLS #10830869 Report a problem | ||
Public tax history
| Year | Property taxes | Tax assessment |
|---|---|---|
| 2025 | $1,414 -0.3% | $42,280 +2.4% |
| 2024 | $1,418 +13.2% | $41,280 +44.1% |
| 2023 | $1,253 -3.4% | $28,640 |
| 2022 | $1,297 -2.8% | $28,640 |
| 2021 | $1,334 -0.6% | $28,640 |
| 2020 | $1,342 -1.7% | $28,640 |
| 2019 | $1,365 -1.8% | $28,640 |
| 2018 | $1,390 +44.6% | $28,640 |
| 2017 | $961 -1.1% | $28,640 |
| 2016 | $972 | $28,640 |
| 2015 | $972 +10.5% | $28,640 |
| 2014 | $880 0% | $28,640 |
| 2013 | $880 | $28,640 |
| 2012 | -- | -- |
| 2011 | -- | -- |
| 2010 | -- | -- |
| 2009 | -- | $28,640 -6.9% |
| 2008 | -- | $30,759 |
| 2007 | -- | $30,759 +42.7% |
| 2006 | -- | $21,556 +0.8% |
| 2005 | -- | $21,390 |
| 2004 | -- | $21,390 |
| 2003 | -- | $21,390 |
| 2001 | -- | $21,390 |
| 2000 | -- | $21,390 |
Find assessor info on the county website
Neighborhood: 31830
Nearby homes
- $121,5003 bd1 ba1k sqft5414 Spring St, Warm Springs, GA 31830Off Market
- $161,9003 bd2 ba2.4k sqft5615 Spring St, Warm Springs, GA 31830Off Market
- $94,9003 bd1 ba960 sqft5346 Spring St, Warm Springs, GA 31830Off Market
- $216,2003 bd4 ba2.5k sqft5430 Spring St, Warm Springs, GA 31830Off Market
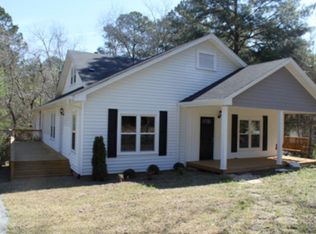
- $230,5003 bd2 ba1.6k sqft88 Bulloch St, Warm Springs, GA 31830Off Market
- $136,0006 bd2 ba4.7k sqft5271 Spring St, Warm Springs, GA 31830Off Market
- $152,6003 bd2 ba1.7k sqft100 Harry St, Warm Springs, GA 31830Off Market
- $184,7003 bd2 ba1.3k sqft69 Harry St, Warm Springs, GA 31830Off Market
Nearby schools
GreatSchools rating
- 5/10Unity Elementary SchoolGrades: PK-5Distance: 23.6 mi
- 3/10Manchester Middle SchoolGrades: 6-8Distance: 4 mi
- 2/10Manchester High SchoolGrades: 9-12Distance: 3.8 mi
Schools provided by the listing agent
- Elementary: Mountain View
- Middle: Manchester
- High: Manchester
Source: GAMLS. This data may not be complete. We recommend contacting the local school district to confirm school assignments for this home.
Get a cash offer in 3 minutes
Find out how much your home could sell for in as little as 3 minutes with a no-obligation cash offer.
Estimated market value
$183,500
Get a cash offer in 3 minutes
Find out how much your home could sell for in as little as 3 minutes with a no-obligation cash offer.
Estimated market value
$183,500
- Georgia
- Meriwether County
- Warm Springs
- 31830
- 5394 Spring St
