Skip main navigation
Sold for $515,325
  • $515,325

    5395 Beta Pl, Indian Head, MD 20640

    8beds
    --sqft
    Single Family Residence
    Built in 1956
    2.5 Acres Lot
    $507,500 Zestimate®
    $--/sqft
    $3,546 Estimated rent

    Home value

    $507,500

    $462,000 - $553,000

    $3,546/mo

    Zestimate® history
    Loading
    Loading...

    Owner options

    List your home for rent

    $3,546/mo

    Rent Zestimate®

    Find your next renter with Zillow Rental Manager. Plus, with online applications, you can quickly screen prospective tenants – for free.

    Learn more

    $3,546/mo

    Rent Zestimate®

    Refinance and save

    $3,220/mo

    Est. payment

    Refinancing to a lower rate could help reduce your monthly payments and save thousands over the life of the loan.

    See today's rates

    $3,220/mo

    Est. payment

    Explore your selling options

    Work with a Zillow partner agent

    Leverage their expertise and Zillow's premium Showcase listings to get your home seen by more buyers.

    Get started

    List with your own agent

    Get your home in front of millions of buyers by listing it on Zillow.

    Learn how to do it

    Sell it yourself

    Take full control of how buyers see your home on Zillow by listing For Sale by Owner (FSBO).

    List your home

    What's special

    Visible from hawthorne road
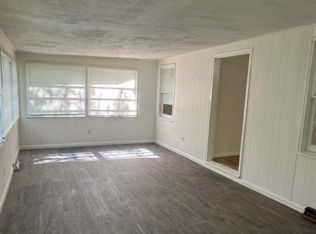

    ATTENTION INVESTORS AND LANDLORDS - Don’t miss out on this rare and unique investment opportunity in Charles County. This multi-dwelling package presents an excellent opportunity to expand your portfolio with four rental units on a single 2.5 acre parcel. The units have had various upgrades during the current ownership and are priced accordingly to condition. The inclusion of washer and dryer in each unit adds convenience and value to both landlords and prospective tenants. Currently all four units are leased and tenant occupied providing immediate cash flow and are professionally managed by property manager. Two of the units are currently in month to month leases with the remaining two in first year leases. The combined current monthly rental income is $5,045. There is no home owners association. The property is located very close to the Indian Head Naval Support Facility and the Stump Neck Naval Annex and offers seasonal water views of the Mattawoman Creek. Easy access to highways for commuting and accessing the local amenities and recreational areas. <BR><BR> Units 5375 and 5377 are a duplex configuration. Unit 5375 is 1 level 1BR 1FB at approx. 850 sq ft (adding closet to extra room could potentially be converted into a second bedroom). Unit 5377 is 1.5 level 1BR 1FB at approx. 900 sq ft (upper loft could potentially be converted into a second bedroom). Unit 5380 is a 2 level 4BR 2.5FB with an exterior entry utility cellar. Unit 5395 is a 1 level 2BR 1FB at approx. 912 sq ft. The rear units (5375, 5377 and 5380) share a common private well and septic system (system septic tanks and field replaced 2019). The front unit (5395) has its own private septic and shares common well with the other units. <BR><BR> Only the front unit (5395) is visible from Hawthorne Road. In order to minimize disturbance to tenants please DO NOT enter property except for during a scheduled showing appointment with the Listing Agent. Property parcel and homes are being sold strictly "As-Is" with cash,hard money,commercial,conventional or other acceptable financing methods. No contract assignments. Seller is offering the current ownership name and LLC in addition to the real property. Serious purchasers only please. Owner requires purchaser proof of funds prior to disturbing tenants with showing appointments.

    Zillow last checked:

    Listing updated:

    Listed by:

    Ken Phipps 301-752-3179,

    CENTURY 21 New Millennium

    Bought with:

    John Jeter, SP98379788

    Samson Properties

    Source: Bright MLS,MLS#: MDCH2036474MLS Logo

    Facts & features

    Interior

    Bedrooms & bathrooms
    • Bedrooms: 8
    • Bathrooms: 6
    • Full bathrooms: 5
    • 1/2 bathrooms: 1
    • Main level bathrooms: 6
    • Main level bedrooms: 8
    Basement
    • Area: 0
    Heating
    • Baseboard, Forced Air, Central, Oil, Electric
    Cooling
    • Window Unit(s), Electric
    Appliances
    • Included: Oven/Range - Electric, Refrigerator, Washer, Dryer, Electric Water Heater
    • Laundry: Washer In Unit, Dryer In Unit
    Features
    • Has basement: No
    • Has fireplace: No
    Interior area
    • Total structure area: 0
    • Finished area above ground: 0
    • Finished area below ground: 0

    Property

    Parking
    • Parking features: Driveway, Parking Lot
    • Has uncovered spaces: Yes
    Accessibility
    • Accessibility features: None
    Features
    • Levels: One
    • Stories: 1
    • Pool features: None
    • Has view: Yes
    • View description: Trees/Woods, Water
    • Has water view: Yes
    • Water view: Water
    Lot
    • Size: 2.5 Acres
    Details
    • Additional structures: Above Grade, Below Grade
    • Parcel number: 0907022387
    • Zoning: CN
    • Zoning description: Neighborhood Commercial
    • Special conditions: Standard

    Construction

    Type & style
    • Home type: SingleFamily
    • Architectural style: Ranch/Rambler,Cape Cod
    • Property subtype: Single Family Residence
    Materials
    • Combination
    • Foundation: Crawl Space, Slab
    • Roof: Asphalt,Shingle
    Condition
    • New construction: No
    • Year built: 1956

    Utilities & green energy

    • Sewer: Private Septic Tank
    • Water: Well

    Community & HOA

    Community
    • Subdivision: South Glymont Sub
    HOA
    • Has HOA: No
    Location
    • Region: Indian Head

    Financial & listing details

    • Tax assessed value: $369,833
    • Annual tax amount: $5,083
    • Date on market: 10/10/2024
    • Listing agreement: Exclusive Right To Sell
    • Listing terms: Cash,Private Financing Available
    • Ownership: Fee Simple
    • Road surface type: Black Top, Gravel

    Price history

    DateEventPrice
    1/24/2025Sold$515,325+3.1%
    Source: Bright MLS #MDCH2036474 Report a problem
    11/6/2024Pending sale$499,999
    Source: Bright MLS #MDCH2036474 Report a problem
    11/6/2024Listing removed$499,999
    Source: Bright MLS #MDCH2036474 Report a problem
    10/10/2024Listed for sale$499,999+66.7%
    Source: Bright MLS #MDCH2036474 Report a problem
    1/29/2018Sold$300,000
    Source: Public Record Report a problem

    Public tax history

    YearProperty taxesTax assessment
    2025$5,697 +8.5%$401,100 +8.5%
    2024$5,253 +23.8%$369,833 +9.2%
    2023$4,242 +24.1%$338,567 +10.2%
    2022$3,417 -11.3%$307,300
    2021$3,850 $307,300
    2020$3,850 -7.4%$307,300 -2.7%
    2019$4,158 +3.3%$315,700 +3.3%
    2018$4,025 +3.4%$305,633 +3.4%
    2017$3,893 -2%$295,567 +3.5%
    2016$3,972 $285,500 0%
    2015$3,972 $285,600
    2014$3,972 $285,600 -8.8%
    2013-- $313,100 -28.7%
    2010-- $439,120 +11.2%
    2009-- $394,846 +12.6%
    2008-- $350,573 +14.5%
    2007-- $306,300 +6.1%
    2006-- $288,606 +6.5%
    2005-- $270,913 +7%
    2004-- $253,220 +3.2%
    2003-- $245,456 +3.3%
    2002-- $237,693 +3.4%
    2001-- $229,930
    Find assessor info on the county website

    Neighborhood: 20640

    Nearby schools

    GreatSchools rating
    Schools provided by the listing agent
    • Elementary: Gale-bailey
    • Middle: General Smallwood
    • High: Henry E. Lackey
    • District: Charles County Public Schools

    Source: Bright MLS. This data may not be complete. We recommend contacting the local school district to confirm school assignments for this home.

    Get pre-qualified for a loan
    At Zillow Home Loans, we can pre-qualify you in as little as 5 minutes with no impact to your credit score.

    An equal housing lender. NMLS #10287.

    Sell for more on Zillow
    Get a Zillow Showcase℠ listing at no additional cost and you could sell for .
    $507,500
    2% more
    +$10,150
    With Zillow Showcase(estimated)
    $517,650