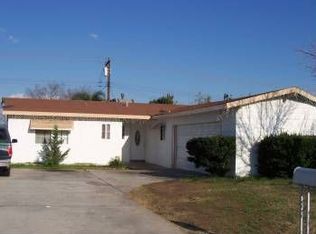
Loads of upgrades in this 1956 home! The kitchen has been upgraded with pull out drawers in the pantry and drawers, tile floor in the kitchen, wainscoting in the eating nook. Living room has vinyl flooring, all 3 bedrooms have new carpet. Upgraded bathrooms, shower near the laundry room and a full tub/shower room in the hallway. Rear yard has a patio slab and tons a room to add on! Assessor says the home is 1165 square feet, lot size is 7841 square feet or .18 of acre.
Sold for $599,000
Listing Provided by: GUY PATTERSON REALTY GROUP
Bought with: Advance Realty
$599,000
5395 Coonen Dr, Riverside, CA 92503
3beds
1,165sqft
Single Family Residence
Built in 1956
7,841 Square Feet Lot
$623,700 Zestimate®
$514/sqft
$3,035 Estimated rent
Home value
$623,700
$593,000 - $655,000
$3,035/mo
Zestimate® history
Loading...
Owner options
List your home for rent
$3,035/mo
Rent Zestimate®
Find your next renter with Zillow Rental Manager. Plus, with online applications, you can quickly screen prospective tenants – for free.
Learn more$3,035/mo
Rent Zestimate®
Refinance and save
$3,798/mo
Est. payment
Refinancing to a lower rate could help reduce your monthly payments and save thousands over the life of the loan.
See today's rates$3,798/mo
Est. payment
Explore your selling options
Work with a Zillow partner agent
Leverage their expertise and Zillow's premium Showcase listings to get your home seen by more buyers.
Get startedList with your own agent
Get your home in front of millions of buyers by listing it on Zillow.
Learn how to do itSell it yourself
Take full control of how buyers see your home on Zillow by listing For Sale by Owner (FSBO).
List your homeWhat's special
Zillow last checked:
Listing updated:
Listing Provided by:
GUY PATTERSON DRE #00848577 951-232-7938,
GUY PATTERSON REALTY GROUP,
LINDA PATTERSON DRE #01220061 951-232-7954,
GUY PATTERSON REALTY GROUP
Bought with:
Martin Cueva, DRE #01103656
Advance Realty
Source: CRMLS,MLS#: IV24104180 Originating MLS: California Regional MLS
Originating MLS: California Regional MLSFacts & features
Interior
Bedrooms & bathrooms
- Bedrooms: 3
- Bathrooms: 2
- Full bathrooms: 1
- 1/2 bathrooms: 1
- Main level bathrooms: 2
- Main level bedrooms: 3
Primary bedroom
- Features: Main Level Primary
Bathroom
- Features: Bathtub, Remodeled, Tub Shower
Kitchen
- Features: Solid Surface Counters, Updated Kitchen
Heating
- Central
Cooling
- Central Air
Appliances
- Included: Dishwasher, Disposal, Gas Oven, Range Hood, Water Heater
- Laundry: Gas Dryer Hookup, Inside, Laundry Room
Features
- Ceiling Fan(s), Paneling/Wainscoting, Recessed Lighting, Solid Surface Counters, Main Level Primary
- Flooring: Carpet, Laminate
- Windows: Blinds
- Has fireplace: No
- Fireplace features: None
- Common walls with other units/homes: No Common Walls
Interior area
- Total interior livable area: 1,165 sqft
Property
Parking
- Parking features: Driveway
Accessibility
- Accessibility features: None
Features
- Levels: One
- Stories: 1
- Entry location: front porch
- Patio & porch: Concrete
- Pool features: None
- Spa features: None
- Fencing: Block,Wood
- Has view: Yes
- View description: None
Lot
- Size: 7,841 sqft
- Features: Front Yard, Sprinklers Timer
Details
- Parcel number: 147092013
- Zoning: R1065
- Special conditions: Probate Listing
Construction
Type & style
- Home type: SingleFamily
- Architectural style: Contemporary
- Property subtype: Single Family Residence
Materials
- Frame, Stucco
- Roof: Composition
Condition
- Updated/Remodeled
- New construction: No
- Year built: 1956
Utilities & green energy
- Sewer: Public Sewer
- Water: Public
Community & neighborhood
Security
- Security features: Carbon Monoxide Detector(s), Smoke Detector(s)
Community
- Community features: Curbs, Street Lights
Location
- Region: Riverside
Other
Other facts
- Listing terms: Cash,Conventional,FHA,VA Loan
- Road surface type: Paved
Price history
| Date | Event | Price |
|---|---|---|
| 7/23/2024 | Sold | $599,000-0.2%$514/sqft |
Source:  CRMLS #IV24104180 Report a problem CRMLS #IV24104180 Report a problem | ||
| 7/13/2024 | Pending sale | $599,900$515/sqft |
Source: CRMLS #IV24104180 Report a problem | ||
| 6/21/2024 | Contingent | $599,900$515/sqft |
Source: CRMLS #IV24104180 Report a problem | ||
| 5/23/2024 | Listed for sale | $599,900$515/sqft |
Source: CRMLS #IV24104180 Report a problem | ||
Public tax history
| Year | Property taxes | Tax assessment |
|---|---|---|
| 2025 | $7,422 +971.6% | $599,000 +908.5% |
| 2024 | $693 +1.7% | $59,393 +2% |
| 2023 | $681 +6.3% | $58,229 +2% |
| 2022 | $641 -0.7% | $57,088 +2% |
| 2021 | $645 +1.6% | $55,970 +1% |
| 2020 | $635 +1.4% | $55,397 +2% |
| 2019 | $626 +1.5% | $54,312 +2% |
| 2018 | $616 +2% | $53,248 +2% |
| 2017 | $605 | $52,205 +2% |
| 2016 | $605 +3.6% | $51,183 +1.5% |
| 2015 | $584 +0.8% | $50,416 +2% |
| 2014 | $579 | $49,431 +0.4% |
| 2013 | -- | $49,210 +2% |
| 2012 | -- | $48,246 +2% |
| 2011 | -- | $47,301 +0.7% |
| 2010 | -- | $46,949 -0.2% |
| 2009 | -- | $47,063 +2% |
| 2008 | -- | $46,141 +2% |
| 2007 | -- | $45,237 +2% |
| 2006 | -- | $44,351 +2% |
| 2005 | -- | $43,483 +3.9% |
| 2003 | -- | $41,852 +2% |
| 2002 | -- | $41,032 +2% |
| 2001 | $427 +1.6% | $40,228 +2% |
| 2000 | $420 | $39,440 |
Find assessor info on the county website
Neighborhood: Arlanza
Nearby schools
GreatSchools rating
- 3/10La Granada Elementary SchoolGrades: K-5Distance: 0.5 mi
- 2/10Wells Middle SchoolGrades: 6-8Distance: 0.3 mi
- 4/10Norte Vista High SchoolGrades: 9-12Distance: 1 mi
Schools provided by the listing agent
- High: Norte Vista
Source: CRMLS. This data may not be complete. We recommend contacting the local school district to confirm school assignments for this home.
Get a cash offer in 3 minutes
Find out how much your home could sell for in as little as 3 minutes with a no-obligation cash offer.
Estimated market value
$623,700
Get a cash offer in 3 minutes
Find out how much your home could sell for in as little as 3 minutes with a no-obligation cash offer.
Estimated market value
$623,700
- California
- Riverside County
- Riverside
- 92503
- Arlanza
- 5395 Coonen Dr
Nearby cities
Nearby neighborhoods
Nearby zip codes
Other Riverside Topics
