Skip main navigation
Off market
  • $1,401,600

    5395 Fernbank Dr, Concord, CA 94521

    4beds
    3,072sqft
    SingleFamily
    Built in 2000
    10,036 Square Feet Lot
    $1,401,600 Zestimate®
    $456/sqft
    $5,212 Estimated rent

    Home value

    $1,401,600

    $1.32M - $1.49M

    $5,212/mo

    Zestimate® history
    Loading
    Loading...

    Owner options

    List your home for rent

    $5,212/mo

    Rent Zestimate®

    Find your next renter with Zillow Rental Manager. Plus, with online applications, you can quickly screen prospective tenants – for free.

    Learn more

    $5,212/mo

    Rent Zestimate®

    Refinance and save

    $8,949/mo

    Est. payment

    Refinancing to a lower rate could help reduce your monthly payments and save thousands over the life of the loan.

    See today's rates

    $8,949/mo

    Est. payment

    Explore your selling options

    Work with a Zillow partner agent

    Leverage their expertise and Zillow's premium Showcase listings to get your home seen by more buyers.

    Get started

    List with your own agent

    Get your home in front of millions of buyers by listing it on Zillow.

    Learn how to do it

    Sell it yourself

    Take full control of how buyers see your home on Zillow by listing For Sale by Owner (FSBO).

    List your home

    What's special

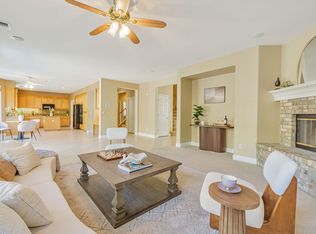
    Welcome to what is arguably the best floorplan at Crystyl Ranch, a fabulous community of homes situated at the foot of Mt. Diablo. Crystyl Ranch is Concord's best kept secret, located between Walnut Creek and Clayton with the option to attend Northgate High School. The Rosewood model by Pulte homes, built in 2000, has most of your living space on the main level. Enter through the front door into a formal living and dining room area, which flows into the open kitchen with breakfast nook and family room. The great room has sliding glass doors leading to a spacious and low maintenance outdoor space. Flooring throughout the main living areas have been upgraded with beautiful wide plank hardwood. On the main level you will also find the spacious master bedroom and bathroom, an additional half bathroom and laundry room. Three more bedrooms with a full bathroom and bonus room are upstairs. Crystyl Ranch features community parks, pools and a clubhouse ready for you to enjoy. Welcome Home!

    This property is off market, which means it's not currently listed for sale or rent on Zillow. This may be different from what's available on other websites or public sources.

    Facts & features

    Interior

    Bedrooms & bathrooms
    • Bedrooms: 4
    • Bathrooms: 3
    • Full bathrooms: 2
    • 1/2 bathrooms: 1
    Heating
    • Forced air, Gas
    Cooling
    • Central
    Appliances
    • Included: Dishwasher, Garbage disposal, Microwave, Range / Oven
    • Laundry: In Laundry Room, Gas Dryer Hookup, 220 Volt Outlet
    Features
    • Flooring: Carpet, Hardwood, Linoleum / Vinyl
    • Number of fireplaces: 1
    Interior area
    • Total interior livable area: 3,072 sqft

    Property

    Parking
    • Total spaces: 3
    • Parking features: Garage - Attached
    Features
    • Exterior features: Stucco
    • Has view: Yes
    • View description: Territorial
    Lot
    • Size: 10,036 Square Feet
    Details
    • Parcel number: 1213600255

    Construction

    Type & style
    • Home type: SingleFamily
    Materials
    • Roof: Tile
    Condition
    • Year built: 2000

    Community & HOA

    HOA
    • Has HOA: Yes
    • HOA fee: $85 monthly
    Location
    • Region: Concord

    Financial & listing details

    • Price per square foot: $456/sqft
    • Tax assessed value: $1,110,047
    • Annual tax amount: $13,182

    Price history

    DateEventPrice
    9/12/2019Sold$1,015,000-1%$330/sqft
    Source: CCAR #40877831 Report a problem
    8/10/2019Listed for sale$1,025,000+18%$334/sqft
    Source: Village Associates Real Estate #40877831 Report a problem
    4/17/2015Sold$869,000$283/sqft
    Source: CCAR #40686987 Report a problem
    2/13/2015Listed for sale$869,000-15.2%$283/sqft
    Source: Redfin Corporation #40686987 Report a problem
    6/21/2006Sold$1,025,000+55.3%$334/sqft
    Source: CCAR #40159330 Report a problem
    7/26/2001Sold$660,000$215/sqft
    Source: Public Record Report a problem

    Public tax history

    YearProperty taxesTax assessment
    2025$13,182 +2.5%$1,110,047 +2%
    2024$12,861 +1.8%$1,088,282 +2%
    2023$12,639 +1.2%$1,066,944 +2%
    2022$12,493 +2.4%$1,046,025 +2%
    2021$12,203 +0.6%$1,025,515 +1%
    2020$12,131 +6.4%$1,015,000 +8.4%
    2019$11,397 +3.9%$936,248 +2%
    2018$10,966 +3.3%$917,892 +2%
    2017$10,615 +2.5%$899,895 +2%
    2016$10,353 +11.5%$882,251 +7.6%
    2015$9,287 $820,000 +4.5%
    2014$9,287 $784,500 +11.3%
    2013-- $705,000 +18.4%
    2012-- $595,500 -2.1%
    2011-- $608,000 -3.5%
    2010-- $630,000 -4.7%
    2009-- $661,000 -23.4%
    2008-- $862,500 -12.4%
    2007-- $984,500 +38%
    2006-- $713,471 +2%
    2005-- $699,483 +2%
    2004-- $685,768 +1.9%
    2003-- $673,200 +2%
    2002-- $660,000 +263.5%
    2001-- $181,561
    Find assessor info on the county website

    Neighborhood: Lime Ridge

    Nearby schools

    GreatSchools rating
    Schools provided by the listing agent
    • Elementary: Highland Elementary
    • Middle: Pine Hollow Middle
    • High: Northgate High
    • District: Mount Diablo (925) 682-8000

    Source: The MLS. This data may not be complete. We recommend contacting the local school district to confirm school assignments for this home.

    Get a cash offer in 3 minutes
    Find out how much your home could sell for in as little as 3 minutes with a no-obligation cash offer.
    Estimated market value
    $1,401,600
    Get a cash offer in 3 minutes
    Find out how much your home could sell for in as little as 3 minutes with a no-obligation cash offer.
    Estimated market value
    $1,401,600