Discover this exceptional residence, one of the largest models in our community, boasting four fully finished levels. You'll be immediately impressed by the beautifully renovated kitchen, featuring classic white cabinets, stylish countertops, stainless steel appliances including gas cooking, and modern recessed lighting. All three bathrooms have been tastefully renovated, with highlights including a luxurious master shower and a relaxing soaking tub. Enjoy the elegance of hardwood floors and the comfort of 2025 carpeting (upper level) in the home. Convenient sliding glass doors from both the main and lower levels lead to inviting backyard patios, perfect for outdoor living. This home's location is truly unbeatable, just a short walk to Royal Lake, the Lakeview Pool, tot lots, walking paths, ball parks, and a wealth of other community amenities.This remarkable property offers both space and style in a prime location. Don't miss the opportunity to make it yours. Commuting options include a direct bus to the pentagon, Burke VRE with 4 levels of free parking, and metro stations. Some noteworthy improvement includes; HVAC, Hot Water Heater, Electrical Panel, Windows, and Siding
Sold for $875,000
$875,000
5395 Gainsborough Dr, Fairfax, VA 22032
4beds
2,707sqft
Single Family Residence
Built in 1971
0.28 Acres Lot
$895,700 Zestimate®
$323/sqft
$3,952 Estimated rent
Home value
$895,700
$842,000 - $958,000
$3,952/mo
Zestimate® history
Owner options
List your home for rent
$3,952/mo
Rent Zestimate®
Find your next renter with Zillow Rental Manager. Plus, with online applications, you can quickly screen prospective tenants – for free.
$3,952/mo
Rent Zestimate®
Refinance and save
$5,487/mo
Est. payment
Refinancing to a lower rate could help reduce your monthly payments and save thousands over the life of the loan.
$5,487/mo
Est. payment
Explore your selling options
Work with a Zillow partner agent
Leverage their expertise and Zillow's premium Showcase listings to get your home seen by more buyers.
Get startedList with your own agent
Get your home in front of millions of buyers by listing it on Zillow.
Learn how to do itSell it yourself
Take full control of how buyers see your home on Zillow by listing For Sale by Owner (FSBO).
List your homeWhat's special
Modern recessed lightingStylish countertopsLuxurious master showerElegance of hardwood floorsClassic white cabinetsInviting backyard patiosBeautifully renovated kitchen
Zillow last checked:
Listing updated:
Listed by:
Kathlene Holzhauer 703-899-5594,
eXp Realty LLC,
Listing Team: Debbie Dogrul Associates
Bought with:
Tori Eger, SP40003106
Compass
Source: Bright MLS,MLS#: VAFX2241242
Facts & features
Interior
Bedrooms & bathrooms
- Bedrooms: 4
- Bathrooms: 3
- Full bathrooms: 3
- Main level bathrooms: 1
- Main level bedrooms: 1
Rooms
- Room types: Living Room, Dining Room, Primary Bedroom, Bedroom 2, Bedroom 3, Bedroom 4, Kitchen, Family Room, Laundry, Other, Recreation Room, Primary Bathroom, Full Bath
Primary bedroom
- Level: Upper
- Area: 195 Square Feet
- Dimensions: 13 X 15
Bedroom 2
- Level: Upper
- Area: 165 Square Feet
- Dimensions: 11 X 15
Bedroom 3
- Level: Upper
- Area: 132 Square Feet
- Dimensions: 11 X 12
Bedroom 4
- Level: Main
- Area: 154 Square Feet
- Dimensions: 11 X 14
Primary bathroom
- Level: Upper
Dining room
- Level: Upper
- Area: 120 Square Feet
- Dimensions: 10 X 12
Family room
- Level: Main
- Area: 187 Square Feet
- Dimensions: 11 X 17
Other
- Level: Upper
Other
- Level: Main
Kitchen
- Level: Upper
- Area: 180 Square Feet
- Dimensions: 12 X 15
Laundry
- Level: Lower
- Area: 70 Square Feet
- Dimensions: 5 X 14
Living room
- Level: Upper
- Area: 275 Square Feet
- Dimensions: 11 X 25
Other
- Level: Main
- Area: 220 Square Feet
- Dimensions: 11 X 20
Recreation room
- Level: Lower
- Area: 528 Square Feet
- Dimensions: 22 X 24
Heating
- Forced Air, Natural Gas
Cooling
- Central Air, Electric
Appliances
- Included: Microwave, Dryer, Washer, Dishwasher, Disposal, Humidifier, Refrigerator, Ice Maker, Cooktop, Gas Water Heater
- Laundry: Lower Level, Laundry Room
Features
- Ceiling Fan(s), Soaking Tub, Open Floorplan
- Flooring: Hardwood, Wood
- Windows: Double Pane Windows
- Basement: Full,Finished
- Has fireplace: No
Interior area
- Total structure area: 2,707
- Total interior livable area: 2,707 sqft
- Finished area above ground: 1,409
- Finished area below ground: 1,298
Property
Parking
- Total spaces: 4
- Parking features: Garage Faces Front, Garage Door Opener, Concrete, Attached, Driveway
- Attached garage spaces: 1
- Uncovered spaces: 3
Accessibility
- Accessibility features: None
Features
- Levels: Multi/Split,Four
- Stories: 4
- Patio & porch: Patio
- Exterior features: Lighting, Storage, Sidewalks, Street Lights
- Pool features: Community
- Fencing: Partial
Lot
- Size: 0.28 Acres
Details
- Additional structures: Above Grade, Below Grade
- Parcel number: 0693 05 0658
- Zoning: 121
- Special conditions: Standard
Construction
Type & style
- Home type: SingleFamily
- Property subtype: Single Family Residence
Materials
- Brick, Combination, Vinyl Siding
- Foundation: Other
Condition
- New construction: No
- Year built: 1971
Utilities & green energy
- Sewer: Public Sewer
- Water: Public
- Utilities for property: Underground Utilities
Community & HOA
Community
- Subdivision: Kings Park West
HOA
- Has HOA: No
- Amenities included: Baseball Field, Basketball Court, Jogging Path, Lake, Picnic Area, Pool Mem Avail, Tennis Court(s), Tot Lots/Playground
Location
- Region: Fairfax
Financial & listing details
- Price per square foot: $323/sqft
- Tax assessed value: $843,230
- Annual tax amount: $9,769
- Date on market: 5/30/2025
- Listing agreement: Exclusive Right To Sell
- Ownership: Fee Simple
Price history
| Date | Event | Price |
|---|---|---|
| 8/4/2025 | Sold | $875,000-0.5%$323/sqft |
Source:  Bright MLS #VAFX2241242 Report a problem Bright MLS #VAFX2241242 Report a problem | ||
| 6/13/2025 | Contingent | $879,000$325/sqft |
Source: Bright MLS #VAFX2241242 Report a problem | ||
| 5/30/2025 | Listed for sale | $879,000+49%$325/sqft |
Source: Bright MLS #VAFX2241242 Report a problem | ||
| 8/25/2017 | Sold | $590,000-1.5%$218/sqft |
Source: Public Record Report a problem | ||
| 7/29/2017 | Pending sale | $599,000$221/sqft |
Source: Long & Foster Real Estate, Inc. #FX10005805 Report a problem | ||
| 7/15/2017 | Listed for sale | $599,000+13.2%$221/sqft |
Source: Long & Foster Real Estate, Inc. #FX10005805 Report a problem | ||
| 7/10/2015 | Listing removed | $529,000$195/sqft |
Source: Keller Williams - Fairfax - Capital Properties #FX8602654 Report a problem | ||
| 7/7/2015 | Price change | $529,000-1.9%$195/sqft |
Source: Keller Williams - Fairfax - Capital Properties #FX8602654 Report a problem | ||
| 6/27/2015 | Price change | $539,000-1.8%$199/sqft |
Source: Keller Williams - Fairfax - Capital Properties #FX8602654 Report a problem | ||
| 5/29/2015 | Price change | $549,000-1.8%$203/sqft |
Source: Keller Williams - Fairfax - Capital Properties #FX8602654 Report a problem | ||
| 4/16/2015 | Listed for sale | $559,000$207/sqft |
Source: Keller Williams - Fairfax - Capital Properties #FX8602654 Report a problem | ||
Public tax history
| Year | Property taxes | Tax assessment |
|---|---|---|
| 2025 | $9,748 +5.8% | $843,230 +6.1% |
| 2024 | $9,210 +0.3% | $794,960 -2.3% |
| 2023 | $9,178 +13.7% | $813,300 +15.2% |
| 2022 | $8,074 | $706,120 +13.8% |
| 2021 | -- | $620,250 +3.5% |
| 2020 | $7,095 +1.9% | $599,460 +1.9% |
| 2019 | $6,963 +3.5% | $588,350 +3.5% |
| 2018 | $6,727 +14.2% | $568,420 +12% |
| 2017 | $5,891 +6.4% | $507,390 +6.2% |
| 2016 | $5,536 +3.8% | $477,890 |
| 2015 | $5,333 +3% | $477,890 +2.8% |
| 2014 | $5,178 | $465,050 +5.6% |
| 2013 | -- | $440,380 +5% |
| 2012 | -- | $419,310 |
| 2011 | -- | $419,310 +1.9% |
| 2010 | -- | $411,300 -4.4% |
| 2009 | -- | $430,140 -5.6% |
| 2008 | -- | $455,630 -6.5% |
| 2007 | -- | $487,130 +73.6% |
| 2003 | -- | $280,640 +15% |
| 2002 | -- | $244,035 |
Find assessor info on the county website
Neighborhood: Kings Park West
Nearby homes
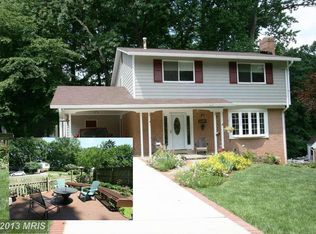
- $956,5004 bd3 ba1.9k sqft5397 Gainsborough Dr, Fairfax, VA 22032Off Market
- $899,4004 bd3 ba1.8k sqft5393 Gainsborough Dr, Fairfax, VA 22032Off Market
- $884,6004 bd4 ba2.2k sqft5401 Gainsborough Dr, Fairfax, VA 22032Off Market
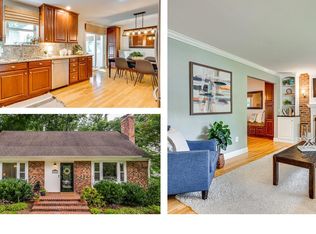
- $879,6004 bd3 ba1.9k sqft5391 Gainsborough Dr, Fairfax, VA 22032Off Market

- $880,0004 bd3 ba2.3k sqft5392 Gainsborough Dr, Fairfax, VA 22032Sold
- $828,0004 bd2 ba1.6k sqft5227 Stonington Dr, Fairfax, VA 22032Off Market
- $834,5004 bd3 ba1.4k sqft5394 Gainsborough Dr, Fairfax, VA 22032Off Market
- $1,025,7004 bd4 ba2.2k sqft5229 Stonington Dr, Fairfax, VA 22032Off Market
Nearby schools
GreatSchools rating
- 10/10Laurel Ridge Elementary SchoolGrades: PK-6Distance: 0.5 mi
- 8/10Robinson SecondaryGrades: 7-12Distance: 0.9 mi
Schools provided by the listing agent
- Elementary: Laurel Ridge
- Middle: Robinson Secondary School
- High: Robinson Secondary School
- District: Fairfax County Public Schools
Source: Bright MLS. This data may not be complete. We recommend contacting the local school district to confirm school assignments for this home.
Get a cash offer in 3 minutes
Find out how much your home could sell for in as little as 3 minutes with a no-obligation cash offer.
Estimated market value
$895,700
Get a cash offer in 3 minutes
Find out how much your home could sell for in as little as 3 minutes with a no-obligation cash offer.
Estimated market value
$895,700
- Virginia
- Fairfax County
- Fairfax
- 22032
- Kings Park West
- 5395 Gainsborough Dr
Nearby cities
Nearby neighborhoods
Nearby zip codes
Other Fairfax Topics
