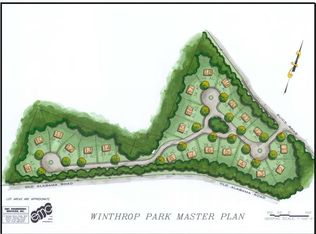
Step into this meticulously crafted 6-bedroom, 5.5-bath modern smart home nestled in the exclusive gated community of Winthrop ParkColocated in one of AlpharettaCOs most sought-after school districts. Boasting over 6,000+ square feet of thoughtfully designed living space, this home was built for both luxurious living and effortless entertaining. The brand-new chefCOs kitchen is a showstopper with quartz countertops, soft-close cabinetry, and top-tier finishesCoflowing seamlessly into a spacious living area with soaring 11Co12 ft ceilings, expansive windows, and pre-wired surround sound. The elegant saltwater heated pool and custom LED lighting create a private resort-like oasis, complete with a gazebo sitting area perfect for entertaining and gathering with friends. The luxurious primary suite offers a peaceful retreat with its own fireplace, oversized sitting area, and a pre-wired steam system ready to transform the shower into a spa-like experience. Every secondary bedroom features its own en-suite bath, making the layout ideal for families or multigenerational living. Additional highlights include: - Smart home features including Nest thermostats and customizable lighting - Bluetooth speaker systems and soft-glow night lighting in bathrooms - Newly refinished hardwood floors and fresh paint throughout - 3-car garage and a full basement, already stubbed and ready to finish to your vision - Dedicated home theater and whole-home speaker prewiring for immersive media experiences Whether you're raising a family, hosting guests, or simply craving space with style, this home offers the perfect blend of timeless elegance and cutting-edge convenience.
Closed
$1,720,000
5395 Lacosta Ln, Johns Creek, GA 30022
7beds
6,101sqft
Single Family Residence
Built in 2016
0.34 Acres Lot
$1,704,200 Zestimate®
$282/sqft
$6,164 Estimated rent
Home value
$1,704,200
$1.55M - $1.87M
$6,164/mo
Zestimate® history
Owner options
List your home for rent
$6,164/mo
Rent Zestimate®
Find your next renter with Zillow Rental Manager. Plus, with online applications, you can quickly screen prospective tenants – for free.
$6,164/mo
Rent Zestimate®
Refinance and save
$10,664/mo
Est. payment
Refinancing to a lower rate could help reduce your monthly payments and save thousands over the life of the loan.
$10,664/mo
Est. payment
Explore your selling options
Work with a Zillow partner agent
Leverage their expertise and Zillow's premium Showcase listings to get your home seen by more buyers.
Get startedList with your own agent
Get your home in front of millions of buyers by listing it on Zillow.
Learn how to do itSell it yourself
Take full control of how buyers see your home on Zillow by listing For Sale by Owner (FSBO).
List your homeWhat's special
Zillow last checked:
Listing updated:
Listed by:
Lauritz Moellersen 678-578-7653,
Keller Williams Realty Atl. Partners
Bought with:
Rolanda Alexander, 391198
Century 21 Results
Source: GAMLS,MLS#: 10514902
Facts & features
Interior
Bedrooms & bathrooms
- Bedrooms: 7
- Bathrooms: 6
- Full bathrooms: 5
- 1/2 bathrooms: 1
- Main level bathrooms: 1
- Main level bedrooms: 1
Rooms
- Room types: Laundry, Loft, Media Room, Office
Dining room
- Features: Seats 12+
Kitchen
- Features: Breakfast Area, Breakfast Bar, Breakfast Room, Kitchen Island, Walk-in Pantry
Heating
- Central, Forced Air, Zoned
Cooling
- Ceiling Fan(s), Central Air, Zoned
Appliances
- Included: Dishwasher, Disposal, Double Oven, Dryer, Electric Water Heater, Microwave, Refrigerator, Washer
- Laundry: Mud Room, Upper Level
Features
- Double Vanity, Tray Ceiling(s), Walk-In Closet(s), Wet Bar, Wine Cellar
- Flooring: Carpet, Hardwood, Laminate
- Windows: Double Pane Windows
- Basement: Bath Finished,Daylight,Exterior Entry,Finished,Full,Interior Entry
- Number of fireplaces: 2
- Fireplace features: Gas Log, Living Room, Master Bedroom
- Common walls with other units/homes: No Common Walls
Interior area
- Total structure area: 6,101
- Total interior livable area: 6,101 sqft
- Finished area above ground: 4,306
- Finished area below ground: 1,795
Property
Parking
- Total spaces: 3
- Parking features: Attached, Garage, Garage Door Opener, Side/Rear Entrance
- Has attached garage: Yes
Features
- Levels: Three Or More
- Stories: 3
- Exterior features: Balcony, Garden, Gas Grill
- Has private pool: Yes
- Pool features: In Ground, Salt Water
- Fencing: Back Yard,Fenced
- Body of water: None
Lot
- Size: 0.34 Acres
- Features: None
Details
- Parcel number: 11 072002490585
- Other equipment: Electric Air Filter, Home Theater
Construction
Type & style
- Home type: SingleFamily
- Architectural style: Brick 4 Side,Contemporary
- Property subtype: Single Family Residence
Materials
- Stone
- Roof: Composition
Condition
- Updated/Remodeled
- New construction: No
- Year built: 2016
Utilities & green energy
- Sewer: Public Sewer
- Water: Public
- Utilities for property: Cable Available, Electricity Available, High Speed Internet, Natural Gas Available, Phone Available, Sewer Available, Underground Utilities, Water Available
Community & HOA
Community
- Features: Gated, Sidewalks, Street Lights
- Security: Carbon Monoxide Detector(s), Gated Community, Key Card Entry, Security System, Smoke Detector(s)
- Subdivision: Winthrop Park
HOA
- Has HOA: Yes
- Services included: None
- HOA fee: $2,160 annually
Location
- Region: Johns Creek
Financial & listing details
- Price per square foot: $282/sqft
- Tax assessed value: $1,093,100
- Annual tax amount: $13,231
- Date on market: 5/1/2025
- Cumulative days on market: 8 days
- Listing agreement: Exclusive Agency
- Electric utility on property: Yes
Price history
| Date | Event | Price |
|---|---|---|
| 6/9/2025 | Sold | $1,720,000-1.4%$282/sqft |
Source:  GAMLS #10514902 Report a problem GAMLS #10514902 Report a problem | ||
| 5/10/2025 | Pending sale | $1,745,000$286/sqft |
Source: GAMLS #10514902 Report a problem | ||
| 5/1/2025 | Listed for sale | $1,745,000+135.8%$286/sqft |
Source:  FMLS GA #7554660 Report a problem FMLS GA #7554660 Report a problem | ||
| 9/12/2019 | Sold | $740,000-7.5%$121/sqft |
Source:  FMLS GA #6609662 Report a problem FMLS GA #6609662 Report a problem | ||
| 9/3/2019 | Pending sale | $799,888$131/sqft |
Source: Compass #8650294 Report a problem | ||
| 8/29/2019 | Listed for sale | $799,888+64.4%$131/sqft |
Source: Compass #8650294 Report a problem | ||
| 8/8/2016 | Sold | $486,457+206.3%$80/sqft |
Source: Public Record Report a problem | ||
| 12/16/2015 | Sold | $158,800+76.4%$26/sqft |
Source: Public Record Report a problem | ||
| 4/1/2014 | Sold | $90,000$15/sqft |
Source: Public Record Report a problem | ||
Public tax history
| Year | Property taxes | Tax assessment |
|---|---|---|
| 2025 | $13,056 -1.3% | $437,240 -0.8% |
| 2024 | $13,231 -0.2% | $440,800 |
| 2023 | $13,262 +41.2% | $440,800 +44% |
| 2022 | $9,391 +7.1% | $306,040 +3% |
| 2021 | $8,771 +10.4% | $297,160 +5.6% |
| 2020 | $7,942 -7.9% | $281,360 +3.7% |
| 2019 | $8,627 | $271,240 +2.4% |
| 2018 | $8,627 | $264,880 |
| 2017 | $8,627 -4.3% | $264,880 +990.9% |
| 2016 | $9,015 +994.8% | $24,280 |
| 2015 | $823 | $24,280 +17.4% |
| 2014 | $823 | $20,680 -61.9% |
| 2013 | -- | $54,280 |
| 2012 | $1,838 | $54,280 -10.1% |
| 2011 | -- | $60,360 |
| 2010 | $2,031 +3.1% | $60,360 |
| 2009 | $1,971 -13% | $60,360 |
| 2008 | $2,266 +13% | $60,360 |
| 2007 | $2,006 | $60,360 |
Find assessor info on the county website
Neighborhood: 30022
Nearby homes
- $---- bd-- ba-- sqft5395 Lacosta Ln, Alpharetta, GA 30022Off Market
- $1,207,5004 bd4 ba5.4k sqft5385 Lacosta Ln, Johns Creek, GA 30022Off Market
- $1,226,9005 bd6 ba4.9k sqft5375 Lacosta Ln, Johns Creek, GA 30022Off Market
- $1,641,5005 bd4 ba8k sqft5392 Lacosta Ln, Johns Creek, GA 30022Off Market
- $778,7008 bd4 ba2.9k sqft105 Forrest Lake Rd, Johns Creek, GA 30022Off Market
- $1,404,3006 bd6 ba5.7k sqft5365 Lacosta Ln, Johns Creek, GA 30022Off Market
- $848,9005 bd5 ba-- sqft5382 Lacosta Ln #LOT21, Johns Creek, GA 30022Off Market
- $1,257,9005 bd5 ba4.6k sqft5382 Lacosta Ln, Johns Creek, GA 30022Off Market
Nearby schools
GreatSchools rating
- 9/10State Bridge Crossing Elementary SchoolGrades: PK-5Distance: 0.7 mi
- 9/10Autrey Mill Middle SchoolGrades: 6-8Distance: 2.3 mi
- 10/10Johns Creek High SchoolGrades: 9-12Distance: 0.8 mi
Schools provided by the listing agent
- Elementary: State Bridge Crossing
- Middle: Autrey Milll
- High: Johns Creek
Source: GAMLS. This data may not be complete. We recommend contacting the local school district to confirm school assignments for this home.
Get a cash offer in 3 minutes
Find out how much your home could sell for in as little as 3 minutes with a no-obligation cash offer.
Estimated market value
$1,704,200
Get a cash offer in 3 minutes
Find out how much your home could sell for in as little as 3 minutes with a no-obligation cash offer.
Estimated market value
$1,704,200
- Georgia
- Fulton County
- Johns Creek
- 30022
- 5395 Lacosta Ln
Nearby cities
Nearby neighborhoods
Nearby zip codes
Other Johns Creek Topics
