Skip main navigation
Sold for $475,000
  • Listed by: Keller Williams Realty • Brian Brassil • Contact: 949-482-3999
    Bought with: Berkshire Hathaway Homeservices California Realty
    $475,000

    5395 Lincoln Ave, Hemet, CA 92544

    3beds
    2,031sqft
    Single Family Residence
    Built in 2003
    7,405 Square Feet Lot
    $473,600 Zestimate®
    $234/sqft
    $2,839 Estimated rent

    Home value

    $473,600

    $426,000 - $526,000

    $2,839/mo

    Zestimate® history
    Loading
    Loading...

    Owner options

    List your home for rent

    $2,839/mo

    Rent Zestimate®

    Find your next renter with Zillow Rental Manager. Plus, with online applications, you can quickly screen prospective tenants – for free.

    Learn more

    $2,839/mo

    Rent Zestimate®

    Refinance and save

    $3,023/mo

    Est. payment

    Refinancing to a lower rate could help reduce your monthly payments and save thousands over the life of the loan.

    See today's rates

    $3,023/mo

    Est. payment

    Explore your selling options

    Work with a Zillow partner agent

    Leverage their expertise and Zillow's premium Showcase listings to get your home seen by more buyers.

    Get started

    List with your own agent

    Get your home in front of millions of buyers by listing it on Zillow.

    Learn how to do it

    Sell it yourself

    Take full control of how buyers see your home on Zillow by listing For Sale by Owner (FSBO).

    List your home

    What's special

    Covered front porchBrand new appliancesFamily room with fireplaceOpen floor planRecessed lightingBonus roomDual sink vanities
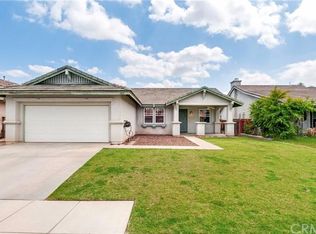
    Welcome to this highly desired story home in featuring an open floor plan with 3 bedrooms, a bonus room, 2 full baths, 2,031 Sq Ft on a 7,405 sq ft lot with a 3 car attached garage. You are greeted with a covered front porch, as you enter there are vaulted ceilings in the living room/dining room combo continuing into the family room with fireplace and media niche wide open to the kitchen with a nook, brand new appliances, multi-level sit-up bar, recessed lighting, abundant cabinets, walk-in pantry and door to private yard with Alumna Wood Patio Cover. As you go through the home, there is a bonus room in front, perfect for a home office, the primary bedroom has a Vaulted ceiling and ensuite bath including a separate tub and walk-in shower, and dual sink vanities. Two other bedrooms share a bath with dual sinks and a tub/shower combo. Rounding out the floor plan is a convenient laundry room with cabinets, a deep utility sink, and direct access to the 3-car garage. Updates include Brand New Exterior and Interior Paint, Brand New Stainless Steel Kitchen Appliances, Brand New Carpeting, and Brand New Vinyl Plank Flooring in the kitchen, baths, and laundry. No HOA and low property taxes keep your payments low.

    Zillow last checked:

    Listing updated:

    Listed by:

    Brian Brassil DRE #01897176 949-212-5994,

    Keller Williams Realty

    Bought with:

    AUDRA REYNOLDS, DRE #02066889

    Berkshire Hathaway Homeservices California Realty

    Source: CRMLS,MLS#: OC25031859MLS LogoOriginating MLS: California Regional MLS

    Facts & features

    Interior

    Bedrooms & bathrooms
    • Bedrooms: 3
    • Bathrooms: 2
    • Full bathrooms: 2
    • Main level bathrooms: 2
    • Main level bedrooms: 3
    Rooms
    • Room types: Bedroom, Family Room, Kitchen, Living Room, Primary Bathroom, Primary Bedroom, Office, Other, Pantry
    Primary bedroom
    • Features: Main Level Primary
    Bedroom
    • Features: All Bedrooms Down
    Bedroom
    • Features: Bedroom on Main Level
    Bathroom
    • Features: Bathtub, Closet, Dual Sinks, Separate Shower, Tub Shower
    Family room
    • Features: Separate Family Room
    Kitchen
    • Features: Kitchen Island, Kitchen/Family Room Combo, Walk-In Pantry
    Other
    • Features: Walk-In Closet(s)
    Heating
    • Central
    Cooling
    • Central Air
    Appliances
    • Included: Dishwasher, Gas Oven, Microwave
    • Laundry: Inside, Laundry Room
    Features
    • Cathedral Ceiling(s), All Bedrooms Down, Bedroom on Main Level, Main Level Primary, Walk-In Pantry, Walk-In Closet(s)
    • Flooring: Carpet, Vinyl
    • Windows: Blinds, Double Pane Windows, Screens
    • Has fireplace: Yes
    • Fireplace features: Family Room
    • Common walls with other units/homes: No Common Walls
    Interior area
    • Total interior livable area: 2,031 sqft

    Property

    Parking
    • Total spaces: 3
    • Parking features: Direct Access, Garage
    • Attached garage spaces: 3
    Features
    • Levels: One
    • Stories: 1
    • Entry location: 1
    • Patio & porch: Rear Porch, Covered, Front Porch
    • Pool features: None
    • Fencing: Wood
    • Has view: Yes
    • View description: None
    Lot
    • Size: 7,405 Square Feet
    • Features: Back Yard, Front Yard
    Details
    • Additional structures: Shed(s)
    • Parcel number: 551491006
    • Special conditions: Standard

    Construction

    Type & style
    • Home type: SingleFamily
    • Property subtype: Single Family Residence
    Materials
    • Roof: Tile
    Condition
    • New construction: No
    • Year built: 2003

    Utilities & green energy

    • Sewer: Public Sewer
    • Water: Public

    Community & HOA

    Community
    • Features: Biking, Hiking, Storm Drain(s), Street Lights, Suburban, Sidewalks
    • Security: Carbon Monoxide Detector(s), Smoke Detector(s)
    Location
    • Region: Hemet

    Financial & listing details

    • Price per square foot: $234/sqft
    • Tax assessed value: $293,241
    • Annual tax amount: $3,605
    • Date on market: 2/21/2025
    • Cumulative days on market: 40 days
    • Listing terms: Cash,Conventional,FHA,VA Loan

    Price history

    DateEventPrice
    4/21/2025Sold$475,000-0.8%$234/sqft
    Source: CRMLS #OC25031859 Report a problem
    4/12/2025Pending sale$479,000$236/sqft
    Source: CRMLS #OC25031859 Report a problem
    4/3/2025Contingent$479,000$236/sqft
    Source: CRMLS #OC25031859 Report a problem
    2/22/2025Listed for sale$479,000+146.9%$236/sqft
    Source: CRMLS #OC25031859 Report a problem
    10/13/2013Listing removed$1,425$1/sqft
    Source: Beazer Pre Owned Homes Report a problem
    8/24/2013Price change$1,425-5%$1/sqft
    Source: Port Street Realty Corporation #OC13171395 Report a problem
    8/2/2013Listed for rent$1,500$1/sqft
    Source: Beazer Pre Owned Homes Report a problem
    7/17/2013Sold$194,000+9.6%$96/sqft
    Source: Agent Provided Report a problem
    5/22/2003Sold$177,000$87/sqft
    Source: Public Record Report a problem

    Public tax history

    YearProperty taxesTax assessment
    2025$3,605 +2.1%$293,241 +2%
    2024$3,532 +5.1%$287,492 +2%
    2023$3,362 +2%$281,856 +2%
    2022$3,296 +1.8%$276,331 +2%
    2021$3,238 +1.3%$270,913 +1%
    2020$3,198 +2.3%$268,136 +2%
    2019$3,128 +3.2%$262,879 +2%
    2018$3,031 +1.6%$257,725 +2%
    2017$2,983 $252,673 +2%
    2016$2,983 +3.1%$247,720 +1.5%
    2015$2,894 +28.3%$244,000 +25.8%
    2014$2,256 $194,000 +16.2%
    2013-- $167,000 +12.1%
    2012-- $149,000 +2.1%
    2011-- $146,000 -3.9%
    2010-- $152,000
    2009-- $152,000 -23.1%
    2008-- $197,543 +2%
    2007-- $193,671 +2%
    2006-- $189,875 +2%
    2005-- $186,153 +209.7%
    2003-- $60,112 +194.6%
    2002-- $20,404 +100%
    2001$142 +1.4%$10,200 +2%
    2000$140 $10,000
    Find assessor info on the county website

    Neighborhood: 92544

    Nearby schools

    GreatSchools rating
    Get a cash offer in 3 minutes
    Find out how much your home could sell for in as little as 3 minutes with a no-obligation cash offer.
    Estimated market value
    $473,600
    Get a cash offer in 3 minutes
    Find out how much your home could sell for in as little as 3 minutes with a no-obligation cash offer.
    Estimated market value
    $473,600