Step inside this beautiful 5-bed, 5-bath home situated on a quiet cul-de-sac in River Station, an active swim and tennis community in Peachtree Corners. This 4-sided brick charmer sits on over half an acre with a fenced backyard, perfect for pets and outdoor fun. The current owners have put in lots of work updating this home, so you don't have to! Recent upgrades include a newer roof (from Nov '21), a newer hot water heater (Dec '23), and numerous improvements throughout. The large Chef’s kitchen offers tons of storage, granite countertops, a gas range plus a second oven in the island, a pantry, a full-size refrigerator, and a full-size freezer, a wraparound breakfast bar, and a beautiful built-in buffet cabinet with glass door upper cabinets. Currently serving as a breakfast room, the sunroom features tile flooring, skylights, and a newer sliding door leading to the Trex deck. It offers clear sightlines to both the backyard and the cul-de-sac. The super spacious deck overlooks the backyard and is great for entertaining. The kitchen opens to a vaulted family room with built-in bookcases and a fireplace. The main floor also includes a guest bedroom with a full bath, perfect for visitors or use as an office. A living room, a dining room, and a mudroom complete the main floor. Upstairs, the Primary bedroom has updated flooring, a custom closet, and a tray ceiling. The Primary bathroom offers travertine tile flooring, a jetted tub, a separate shower, and a double vanity with a granite countertop. The 3 Secondary bedrooms upstairs all have fantastic built-in storage and closets. Two share a renovated hall bathroom, one has an ensuite. Conveniently located on the second floor, the renovated laundry room features a beautiful tile floor, a cabinet with sink, and a large window.The finished terrace level has so many possibilities. With a full kitchen, a dining area, a family room, and a full bathroom, it could serve as an in-law or guest suite. Two additional rooms could serve a variety of purposes. The terrace level also has plenty of storage options with a built-in cabinet, a workshop, and 3 additional closets. Two separate doors lead to the patio and the backyard. River Station’s amenities are situated along the Chattahoochee River and include 4 lighted tennis courts, 3 pickleball courts, a community pool, and a playground. Great schools include Simpson Elementary and Paul Duke STEM High and this home is convenient to a number of wonderful private schools including Wesleyan, Greater Atlanta Christian, Cornerstone Christian, Providence, and Davis Academy. The city of Peachtree Corners has it all with fantastic shopping and dining, parks along the Chattahoochee River, and concerts and community events throughout the year. Come start your next chapter at 5395 Manteo Inlet.
Closed
$915,100
5395 Manteo Inlt, Peachtree Corners, GA 30092
5beds
4,796sqft
Single Family Residence, Residential
Built in 1984
0.52 Acres Lot
$894,300 Zestimate®
$191/sqft
$4,924 Estimated rent
Home value
$894,300
$823,000 - $975,000
$4,924/mo
Zestimate® history
Owner options
List your home for rent
$4,924/mo
Rent Zestimate®
Find your next renter with Zillow Rental Manager. Plus, with online applications, you can quickly screen prospective tenants – for free.
$4,924/mo
Rent Zestimate®
Refinance and save
$6,452/mo
Est. payment
Refinancing to a lower rate could help reduce your monthly payments and save thousands over the life of the loan.
$6,452/mo
Est. payment
Explore your selling options
Work with a Zillow partner agent
Leverage their expertise and Zillow's premium Showcase listings to get your home seen by more buyers.
Get startedList with your own agent
Get your home in front of millions of buyers by listing it on Zillow.
Learn how to do itSell it yourself
Take full control of how buyers see your home on Zillow by listing For Sale by Owner (FSBO).
List your homeWhat's special
In-law or guest suiteFenced backyardDining roomWraparound breakfast barQuiet cul-de-sacTravertine tile flooringSeparate shower
Zillow last checked:
Listing updated:
Listed by:
Christine Clemens,
Atlanta Communities 678-428-2856
Bought with:
CAROL BELL, 170090
RE/MAX Metro Atlanta Cityside
Source: FMLS GA,MLS#: 7558189
Facts & features
Interior
Bedrooms & bathrooms
- Bedrooms: 5
- Bathrooms: 5
- Full bathrooms: 5
- Main level bathrooms: 1
- Main level bedrooms: 1
Rooms
- Room types: Basement, Family Room
Primary bedroom
- Features: In-Law Floorplan
- Level: In-Law Floorplan
Bedroom
- Features: In-Law Floorplan
Primary bathroom
- Features: Double Vanity, Separate Tub/Shower, Whirlpool Tub
Dining room
- Features: Separate Dining Room
Kitchen
- Features: Breakfast Bar, Cabinets Stain, Kitchen Island, Pantry, Stone Counters, View to Family Room
Heating
- Central, Heat Pump
Cooling
- Ceiling Fan(s), Central Air, Electric, Heat Pump, Whole House Fan
Appliances
- Included: Dishwasher, Disposal, Electric Oven, Gas Range, Gas Water Heater, Microwave, Refrigerator, Self Cleaning Oven, Other
- Laundry: Laundry Room, Upper Level
Features
- Beamed Ceilings, Bookcases, Double Vanity, Entrance Foyer, Tray Ceiling(s), Vaulted Ceiling(s), Walk-In Closet(s)
- Flooring: Carpet, Ceramic Tile, Hardwood, Luxury Vinyl
- Windows: Insulated Windows
- Basement: Daylight,Finished,Finished Bath,Full,Interior Entry,Walk-Out Access
- Attic: Pull Down Stairs
- Number of fireplaces: 2
- Fireplace features: Basement, Family Room, Gas Log, Gas Starter, Masonry
- Common walls with other units/homes: No Common Walls
Interior area
- Total structure area: 4,796
- Total interior livable area: 4,796 sqft
- Finished area above ground: 3,321
- Finished area below ground: 1,206
Property
Parking
- Total spaces: 2
- Parking features: Attached, Garage, Garage Door Opener, Garage Faces Side, Kitchen Level, Level Driveway, Parking Pad
- Attached garage spaces: 2
- Has uncovered spaces: Yes
Accessibility
- Accessibility features: None
Features
- Levels: Two
- Stories: 2
- Patio & porch: Deck
- Exterior features: Rain Gutters
- Pool features: None
- Has spa: Yes
- Spa features: Bath, None
- Fencing: Back Yard
- Has view: Yes
- View description: Other
- Waterfront features: None
- Body of water: None
Lot
- Size: 0.52 Acres
- Features: Back Yard, Corner Lot, Cul-De-Sac, Front Yard, Landscaped, Level
Details
- Additional structures: Shed(s)
- Parcel number: R6347 302
- Other equipment: Irrigation Equipment
- Horse amenities: None
Construction
Type & style
- Home type: SingleFamily
- Architectural style: Traditional
- Property subtype: Single Family Residence, Residential
Materials
- Brick 4 Sides
- Foundation: Pillar/Post/Pier
- Roof: Composition,Ridge Vents,Shingle
Condition
- Resale
- New construction: No
- Year built: 1984
Utilities & green energy
- Electric: 110 Volts, 220 Volts in Laundry
- Sewer: Public Sewer
- Water: Public
- Utilities for property: Cable Available, Electricity Available, Natural Gas Available, Phone Available, Sewer Available, Underground Utilities, Water Available
Green energy
- Energy efficient items: Windows
- Energy generation: None
Community & HOA
Community
- Features: Homeowners Assoc, Near Schools, Near Shopping, Near Trails/Greenway, Pickleball, Playground, Pool, Street Lights, Swim Team, Tennis Court(s)
- Security: Smoke Detector(s)
- Subdivision: River Station
HOA
- Has HOA: Yes
- Services included: Swim, Tennis
- HOA fee: $762 annually
Location
- Region: Peachtree Corners
Financial & listing details
- Price per square foot: $191/sqft
- Tax assessed value: $772,100
- Annual tax amount: $8,438
- Date on market: 4/11/2025
- Cumulative days on market: 4 days
- Electric utility on property: Yes
- Road surface type: Paved
Price history
| Date | Event | Price |
|---|---|---|
| 5/29/2025 | Sold | $915,100+4.6%$191/sqft |
Source:  FMLS GA #7558189 Report a problem FMLS GA #7558189 Report a problem | ||
| 4/24/2025 | Pending sale | $875,000$182/sqft |
Source: FMLS GA #7558189 Report a problem | ||
| 4/11/2025 | Listed for sale | $875,000+87%$182/sqft |
Source: FMLS GA #7558189 Report a problem | ||
| 12/21/2012 | Sold | $468,000-5.5%$98/sqft |
Source:  FMLS GA #5016914 Report a problem FMLS GA #5016914 Report a problem | ||
| 4/19/2012 | Listing removed | $495,000$103/sqft |
Source: SOLID SOURCE REALTY GA LLC #42494762 Report a problem | ||
| 11/5/2011 | Listed for sale | $495,000$103/sqft |
Source: SOLID SOURCE REALTY GA LLC #42494762 Report a problem | ||
Public tax history
| Year | Property taxes | Tax assessment |
|---|---|---|
| 2025 | $8,840 +4.8% | $308,840 +10% |
| 2024 | $8,438 +5.9% | $280,880 |
| 2023 | $7,971 +14.7% | $280,880 +35% |
| 2022 | $6,949 -1.9% | $208,000 |
| 2021 | $7,086 +4.8% | $208,000 -7.3% |
| 2020 | $6,759 -2.4% | $224,360 +7.2% |
| 2019 | $6,925 | $209,280 |
| 2018 | $6,925 +8.9% | $209,280 +13.6% |
| 2016 | $6,359 -1.2% | $184,200 |
| 2015 | $6,435 | $184,200 |
| 2014 | $6,435 +4.7% | $184,200 +5.2% |
| 2013 | $6,144 | $175,120 +8.2% |
| 2012 | -- | $161,800 |
| 2011 | -- | $161,800 -10% |
| 2010 | -- | $179,680 |
| 2009 | -- | $179,680 |
| 2007 | -- | $179,680 +48.2% |
| 2006 | -- | $121,280 |
| 2005 | -- | $121,280 |
| 2004 | $1,662 -0.1% | $121,280 |
| 2003 | $1,664 -49.8% | $121,280 |
| 2002 | $3,311 +9.6% | $121,280 +17.7% |
| 2001 | $3,021 | $103,080 |
Find assessor info on the county website
Neighborhood: 30092
Nearby homes
- $996,1006 bd4 ba6.1k sqft5405 Manteo Inlt, Peachtree Corners, GA 30092Off Market
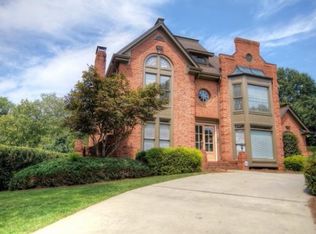
- $802,5005 bd4 ba3.9k sqft5394 Manteo Inlt, Peachtree Corners, GA 30092Off Market
- $879,1004 bd5 ba5.3k sqft5345 Manteo Inlt, Peachtree Corners, GA 30092Off Market
- $1,550,0005 bd5 ba5.5k sqft5354 Manteo Inlt, Peachtree Corners, GA 30092Sold

- $767,7005 bd3 ba3.3k sqft4651 Outer Bank Dr, Peachtree Corners, GA 30092Off Market
- $883,7004 bd4 ba5.1k sqft5364 Manteo Inlt, Peachtree Corners, GA 30092Off Market
- $842,5005 bd4 ba3.7k sqft4641 Outer Bank Dr, Peachtree Corners, GA 30092Off Market
- $788,5004 bd3 ba2.9k sqft5404 Manteo Inlt, Peachtree Corners, GA 30092Off Market
Nearby schools
GreatSchools rating
- 9/10Simpson Elementary SchoolGrades: PK-5Distance: 0.5 mi
- 6/10Pinckneyville Middle SchoolGrades: 6-8Distance: 1.1 mi
- 5/10Norcross High SchoolGrades: 9-12Distance: 2.7 mi
Schools provided by the listing agent
- Elementary: Simpson
- Middle: Pinckneyville
- High: Norcross
Source: FMLS GA. This data may not be complete. We recommend contacting the local school district to confirm school assignments for this home.
Get a cash offer in 3 minutes
Find out how much your home could sell for in as little as 3 minutes with a no-obligation cash offer.
Estimated market value
$894,300
Get a cash offer in 3 minutes
Find out how much your home could sell for in as little as 3 minutes with a no-obligation cash offer.
Estimated market value
$894,300
- Georgia
- Gwinnett County
- Peachtree Corners
- 30092
- 5395 Manteo Inlt
Nearby cities
Nearby neighborhoods
Nearby zip codes
Other Peachtree Corners Topics
- Apartments for Rent in 30092
- Houses for Sale in 30092
- Houses for Rent in 30092
- 30092 Real Estate
- Peachtree Corners Condos
- Houses for Sale in Peachtree Corners
- Newest Listings in Peachtree Corners
- Peachtree Corners Home Values
- Peachtree Corners Real Estate Agents
- Peachtree Corners Refinance
- Peachtree Corners Mortgage Rates
