First time on the market with motivated seller. ! Proudly offered by the original owner, this charming 1,584 sq ft ranch-style home features 3 bedrooms and 2 bathrooms, all set on a spacious quarter-acre lot tucked away in a quiet cul-de-sac. Fresh interior paint, updated lighting, and a brand-new range enhance the home’s move-in-ready appeal, while most windows have already been upgraded to energy-efficient vinyl double pane. A pre-listing inspection has been completed with repairs addressed—including a furnace tune-up—providing added confidence for buyers. Step outside to a generously sized backyard with a covered patio, perfect for summer BBQs, entertaining, or simply relaxing. The expansive lot is a gardener’s dream, previously used for gardening, with ample space to add a shop, studio, or even a potential ADU. Plus room for boat or small RV parking. The garage offers excellent storage along with a workbench for projects and hobbies. Conveniently located near shopping, schools, and transportation, this home blends comfort, space, and opportunity.
Pending
Price cut: $20.1K (9/3)
$479,950
5395 SW 184th Ave, Beaverton, OR 97078
3beds
1,586sqft
Residential, Single Family Residence
Built in 1970
10,454 Square Feet Lot
$-- Zestimate®
$303/sqft
$-- HOA
What's special
Brand-new rangeCovered patioUpdated lightingFresh interior paintQuiet cul-de-sacExpansive lotSpacious quarter-acre lot
- 152 days
- 283
- 7
Likely to sell faster than
Zillow last checked:
Listing updated:
Listed by:
Hank Paterson 503-803-7204,
John L. Scott
Source: RMLS (OR),MLS#: 618147109
Facts & features
Interior
Bedrooms & bathrooms
- Bedrooms: 3
- Bathrooms: 2
- Full bathrooms: 2
- Main level bathrooms: 2
Rooms
- Room types: Utility Room, Bedroom 2, Bedroom 3, Dining Room, Family Room, Kitchen, Living Room, Primary Bedroom
Primary bedroom
- Level: Main
Bedroom 2
- Level: Main
Bedroom 3
- Level: Main
Dining room
- Level: Main
Family room
- Level: Main
Kitchen
- Level: Main
Living room
- Level: Main
Heating
- Forced Air
Appliances
- Included: Dishwasher, Free-Standing Range, Free-Standing Refrigerator, Range Hood, Washer/Dryer, Electric Water Heater
- Laundry: Laundry Room
Features
- Windows: Aluminum Frames, Double Pane Windows, Vinyl Frames
- Basement: Crawl Space
- Number of fireplaces: 1
- Fireplace features: Insert
Interior area
- Total structure area: 1,586
- Total interior livable area: 1,586 sqft
Property
Parking
- Total spaces: 2
- Parking features: Driveway, RV Access/Parking, Attached
- Attached garage spaces: 2
- Has uncovered spaces: Yes
Accessibility
- Accessibility features: Bathroom Cabinets, Garage On Main, Kitchen Cabinets, Main Floor Bedroom Bath, One Level, Parking, Utility Room On Main, Walkin Shower, Accessibility
Features
- Levels: One
- Stories: 1
- Patio & porch: Covered Patio
- Exterior features: Garden, Yard
Lot
- Size: 10,454 Square Feet
- Features: Cul-De-Sac, Level, SqFt 10000 to 14999
Details
- Additional structures: Outbuilding
- Parcel number: R156752
Construction
Type & style
- Home type: SingleFamily
- Architectural style: Ranch
- Property subtype: Residential, Single Family Residence
Materials
- Stone, Wood Siding
- Roof: Composition
Condition
- Resale
- New construction: No
- Year built: 1970
Utilities & green energy
- Gas: Gas
- Sewer: Public Sewer
- Water: Public
Community & HOA
Community
- Subdivision: Carillon
HOA
- Has HOA: No
Location
- Region: Beaverton
Financial & listing details
- Price per square foot: $303/sqft
- Tax assessed value: $500,870
- Annual tax amount: $4,033
- Date on market: 5/7/2026
- Cumulative days on market: 152 days
- Listing terms: Cash,Conventional,FHA,VA Loan
- Road surface type: Paved
Estimated market value
Not available
Estimated sales range
Not available
Not available
Price history
| Date | Event | Price |
|---|---|---|
| 9/9/2026 | Pending sale | $479,950$303/sqft |
Source:  RMLS (OR) #618147109 Report a problem RMLS (OR) #618147109 Report a problem | ||
| 9/3/2026 | Price change | $479,950-4%$303/sqft |
Source: RMLS (OR) #618147109 Report a problem | ||
| 5/18/2026 | Listed for sale | $500,000$315/sqft |
Source: RMLS (OR) #618147109 Report a problem | ||
| 5/12/2026 | Pending sale | $500,000$315/sqft |
Source: RMLS (OR) #618147109 Report a problem | ||
| 5/8/2026 | Listed for sale | $500,000$315/sqft |
Source: RMLS (OR) #618147109 Report a problem | ||
Public tax history
| Year | Property taxes | Tax assessment |
|---|---|---|
| 2025 | $4,034 +4.4% | $209,880 +3% |
| 2024 | $3,865 +6.4% | $203,780 +3% |
| 2023 | $3,631 +3.6% | $197,850 +3% |
| 2022 | $3,506 +3.7% | $192,090 |
| 2021 | $3,380 +3.1% | -- |
| 2020 | $3,277 +3.2% | $181,080 +3% |
| 2019 | $3,175 +3.4% | $175,820 |
| 2018 | $3,072 | $175,820 +6.1% |
| 2017 | $3,072 +7.5% | $165,730 +3% |
| 2016 | $2,857 | $160,900 +3% |
| 2015 | $2,857 +3.1% | $156,220 +3% |
| 2014 | $2,771 -4.9% | $151,670 -8.5% |
| 2013 | $2,913 +9.4% | $165,700 +3% |
| 2012 | $2,663 +2.5% | $160,880 -19.5% |
| 2011 | $2,597 +2.8% | $199,870 -6.2% |
| 2010 | $2,528 +2.1% | $213,070 -6.4% |
| 2009 | $2,476 +7.8% | $227,630 -5.8% |
| 2008 | $2,296 +2.3% | $241,600 -5.7% |
| 2007 | $2,244 +10.9% | $256,230 +12% |
| 2006 | $2,024 -9.7% | $228,810 +23.3% |
| 2005 | $2,241 +11% | $185,530 +8.3% |
| 2004 | $2,019 -6.2% | $171,240 +3.9% |
| 2003 | $2,152 +13.1% | $164,780 +3.7% |
| 2002 | $1,902 +3.3% | $158,930 +3% |
| 2001 | $1,840 +10.4% | $154,350 +2.6% |
| 2000 | $1,667 | $150,500 |
Find assessor info on the county website
Monthly payment
Est. payment
Payment breakdown
Explore the cost of this home by adjusting the details. Changes won't be saved.Climate risks
Neighborhood: Aloha
Nearby schools
Schools provided by the listing agent
- Elementary: Kinnaman
- Middle: Mountain View
- High: Aloha
Source: RMLS (OR). This data may not be complete. We recommend contacting the local school district to confirm school assignments for this home.
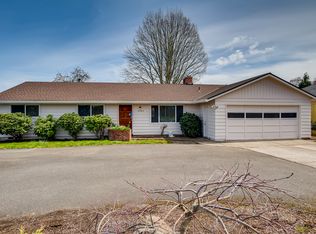
Similar homes
- $610,0003 bd2 ba1.5k sqft5470 SW 195th Ave, Beaverton, OR 97078Active

 MLS ID #508038216, Amit Amshalom, The A Realty LLC. RMLS (OR)
 - $478,0003 bd2 ba1.8k sqft12740 SW Hart Rd, Beaverton, OR 97008Active
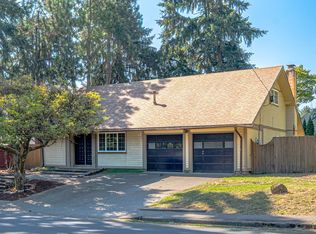 MLS ID #581645011, Nicole Kendrot, MORE Realty. RMLS (OR)
 - $463,0003 bd3 ba1.4k sqft6936 SW 188th Ave, Beaverton, OR 97007Active
 MLS ID #353421136, Cindy Angeles, Knipe Realty ERA Powered. RMLS (OR)
 - $515,0003 bd2 ba1.2k sqft13040 SW Butner Ct, Beaverton, OR 97005Active
 MLS ID #249701220, Stephanie Herro, Better Homes and Gardens Real Estate Equinox. RMLS (OR)
 - $545,0003 bd2 ba1.5k sqft1225 Jay Ct, Beaverton, OR 97003ActiveMLS ID #684553120, Ryan Paquette, Premiere Property Group, LLC. RMLS (OR)
- $472,5003 bd2 ba1.4k sqft6658 SE Grace St, Hillsboro, OR 97123ActiveMLS ID #723331644, Timothy Gardner, RE/MAX Equity Group. RMLS (OR)
- $545,0002 bd2 ba1.7k sqft14400 SW Yearling Way, Beaverton, OR 97008ActiveMLS ID #545111293, Michael Wolfington, RE/MAX Equity Group. RMLS (OR)
- $532,0003 bd2 ba1.4k sqft5753 SW Vermont St, Portland, OR 97219ActiveMLS ID #127242555, Gary Potts, John L. Scott. RMLS (OR)
- $469,0003 bd2 ba1.4k sqft10515 SE Malden St, Portland, OR 97266ActiveMLS ID #695150107, Sara Jones-Graham, Cascade Hasson Sotheby's International Realty. RMLS (OR)
- $545,0003 bd2 ba1.6k sqft2855 SE Cornutt St, Hillsboro, OR 97123ActiveMLS ID #340543072, Alana Walters, John L. Scott Market Center. RMLS (OR)
- $485,0003 bd2 ba1.5k sqft3005 E Lindquist Ct, Newberg, OR 97132ActiveMLS ID #773089597, Melissa Welker, Stellar Realty Northwest. RMLS (OR)
- $564,9004 bd3 ba2.1k sqft1733 Harvey Way, Beaverton, OR 97006ActiveMLS ID #585589793, Sarah Hesselman, Premiere Property Group, LLC. RMLS (OR)
- $269,9003 bd2 ba1.1k sqft20474 SW Rosa Dr, Aloha, OR 97078ActiveMLS ID #366784946, Daniel Mal, Mal & Seitz. RMLS (OR)
- $675,0003 bd2 ba1.7k sqft7095 SW Tierra Del Mar Dr, Beaverton, OR 97007ActiveMLS ID #330676975, Carey Hughes, Keller Williams Realty Professionals. RMLS (OR)
- $475,0002 bd2 ba1.1k sqft15565 SW 109th Ave, Tigard, OR 97224ActiveMLS ID #237592224, Jessica Giberson, Think Real Estate. RMLS (OR)
- $499,9973 bd2 ba1.2k sqft4617 SW Pomona St, Portland, OR 97219ActiveMLS ID #319197448, Mary Powers, eXp Realty, LLC. RMLS (OR)
- $365,0003 bd2 ba1.2k sqft18402 SW Burns Ridge Ct APT A, Beaverton, OR 97007ActiveMLS ID #677258577, Cooper Morley, Cascade Heritage Real Estate Group. RMLS (OR)
- $499,9003 bd2 ba2k sqft3223 17th Pl, Forest Grove, OR 97116ActiveMLS ID #493489301, Darcie VanderZanden, Keller Williams Sunset Corridor. RMLS (OR)
- $470,0002 bd1 ba1k sqft9314 SW Terwilliger Blvd, Portland, OR 97219ActiveMLS ID #371976035, Nanci Egan, John L. Scott. RMLS (OR)
- $599,9004 bd3 ba2k sqft7525 SW Hillcrest Pl, Beaverton, OR 97008ActiveMLS ID #680195789, Mick Taylor, John L. Scott. RMLS (OR)
