Skip main navigation
Sold for $960,000
  • $960,000

    5395 Silver Fox Rd, Roanoke, VA 24018

    6beds
    5,016sqft
    Single Family Residence
    Built in 1988
    0.72 Acres Lot
    $980,300 Zestimate®
    $191/sqft
    $4,425 Estimated rent

    Home value

    $980,300

    $882,000 - $1.09M

    $4,425/mo

    Zestimate® history
    Loading
    Loading...

    Owner options

    List your home for rent

    $4,425/mo

    Rent Zestimate®

    Find your next renter with Zillow Rental Manager. Plus, with online applications, you can quickly screen prospective tenants – for free.

    Learn more

    $4,425/mo

    Rent Zestimate®

    Refinance and save

    $6,068/mo

    Est. payment

    Refinancing to a lower rate could help reduce your monthly payments and save thousands over the life of the loan.

    See today's rates

    $6,068/mo

    Est. payment

    Explore your selling options

    Work with a Zillow partner agent

    Leverage their expertise and Zillow's premium Showcase listings to get your home seen by more buyers.

    Get started

    List with your own agent

    Get your home in front of millions of buyers by listing it on Zillow.

    Learn how to do it

    Sell it yourself

    Take full control of how buyers see your home on Zillow by listing For Sale by Owner (FSBO).

    List your home

    What's special

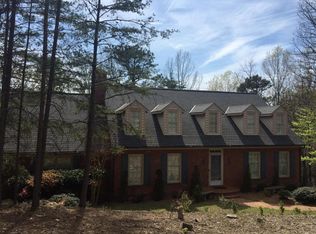

    Step inside and fall in love with this tastefully renovated five/six bedroom, 5 full bath home with 3 car garage on a quiet cul-de-sac in Hunting Hills! Enjoy the flow from the gourmet Kitchen/Family room combo w/custom cabinetry, plus wet bar. Enjoy mountain views from the wraparound decks that overlook the professionally landscaped yard w/flat play area, Koi pond, and waterfall! The beautiful Primary bedroom and 3 other bedrooms are on the main level (6BR currently used as an office), plus the light-filled lower level has 2 bedrooms and 2 gorgeous full baths, along with a Den, Rec room and great storage! This home has it all! New asphalt roof - 2018, renovations by Miller Construction in 2015, new HVAC 2015.

    Zillow last checked:

    Listing updated:

    Listed by:

    PAT JOINER,

    MKB, REALTORS®

    Bought with:

    TEDDY DALTON, 0225206339

    LONG & FOSTER - OAK GROVE

    CALLIE DALTON, 0225078001

    LONG & FOSTER - OAK GROVE

    Source: RVAR,MLS#: 915695MLS Logo

    Facts & features

    Interior

    Bedrooms & bathrooms
    • Bedrooms: 6
    • Bathrooms: 5
    • Full bathrooms: 5
    • Main level bathrooms: 3
    • Main level bedrooms: 4
    Primary bedroom
    • Level: Entry
    Primary bedroom
    • Level: Lower
    Bedroom 3
    • Level: Entry
    Bedroom 4
    • Level: Entry
    Bedroom 5
    • Level: Entry
    Bedroom 6
    • Level: Lower
    Den
    • Level: Lower
    Dining room
    • Level: Entry
    Family room
    • Level: Entry
    Foyer
    • Level: Entry
    Kitchen
    • Level: Entry
    Laundry
    • Level: Entry
    Laundry
    • Level: Lower
    Living room
    • Level: Entry
    Mud room
    • Level: Entry
    Office
    • Level: Entry
    Recreation room
    • Level: Lower
    Heating
    • Forced Air Gas
    Cooling
    • Central Air
    Appliances
    • Included: Microwave Oven (Built In), Wall Oven
    Features
    • Wired for Sound, Bookcases, Walk-In Closet(s), Wet Bar, Whirlpool Bath, Wired for Data
    • Flooring: Carpet, Tile, Wood
    • Doors: Full View, Wood
    • Windows: Insulated Windows
    • Basement: Full,Walk-Out Access
    • Number of fireplaces: 3
    • Fireplace features: Den, Family Room, Living Room, Gas Log
    Interior area
    • Total structure area: 5,838
    • Total interior livable area: 5,016 sqft

    Property

    Parking
    • Total spaces: 8
    • Parking features: Paved Driveway, Garage Door Opener
    • Has garage: Yes
    • Covered spaces: 3
    • Uncovered spaces: 5
    • Details: Off Street Parking
    Features
    • Patio & porch: Front Porch, Rear Porch, Deck, Patio
    • Exterior features: Nat Gas Line Outdoor, Gas Grill & Line
    • Fencing: Fenced
    • Has view: Yes
    • View description: Mountain(s), Sunset
    • Waterfront features: Pond
    Lot
    • Size: 0.72 Acres
    • Features: Cleared, Wooded, Cul-De-Sac
    Details
    • Parcel number: 087.200201.000000
    • Zoning: R

    Construction

    Type & style
    • Home type: SingleFamily
    • Architectural style: Contemporary
    • Property subtype: Single Family Residence
    Materials
    • Brick, Wood Siding
    Condition
    • Year built: 1988

    Utilities & green energy

    • Sewer: Public Sewer
    • Water: Public

    Community & HOA

    Community
    • Features: Golf, Restaurant
    • Security: Security System
    • Subdivision: Hunting Hills
    HOA
    • Has HOA: No
    Location
    • Region: Roanoke

    Financial & listing details

    • Price per square foot: $191/sqft
    • Tax assessed value: $735,600
    • Annual tax amount: $7,123
    • Date on market: 3/31/2025
    • Cumulative days on market: 1 day

    Price history

    DateEventPrice
    7/2/2025Sold$960,000-9.3%$191/sqft
    Source: RVAR #915695 Report a problem
    3/31/2025Pending sale$1,059,000+87.4%$211/sqft
    Source: RVAR #915695 Report a problem
    9/23/2014Sold$565,000-5%$113/sqft
    Source: RVAR #806395 Report a problem
    7/30/2014Price change$595,000-0.8%$119/sqft
    Source: Ivy Realty, Inc. #806395 Report a problem
    7/28/2014Price change$599,500+2.4%$120/sqft
    Source: Owner Report a problem
    6/30/2014Price change$585,500-2.3%$117/sqft
    Source: Owner Report a problem
    6/8/2014Listed for sale$599,500$120/sqft
    Source: Owner Report a problem

    Public tax history

    YearProperty taxesTax assessment
    2025$7,577 +5%$735,600 +6.1%
    2024$7,213 +5.4%$693,600 +7.5%
    2023$6,841 +3.6%$645,400 +6.6%
    2022$6,602 +4.3%$605,700 +4.3%
    2021$6,330 +0.2%$580,700 +0.2%
    2020$6,314 -2.7%$579,300 -2.7%
    2019$6,492 +1%$595,600 +1%
    2018$6,428 +1%$589,700 +1%
    2017$6,361 +3.9%$583,600 +3.9%
    2016$6,125 $561,900 +0.1%
    2015$6,125 +0.5%$561,300 +0.4%
    2014$6,093 -0.4%$559,000 -0.4%
    2012$6,120 -3.4%$561,500 -3.4%
    2011$6,338 +0.2%$581,500 +0.2%
    2010$6,325 +0.5%$580,300 +0.5%
    2009$6,295 +2.9%$577,500 +2.9%
    2008$6,117 +5.6%$561,200
    2007$5,791 +4.5%--
    2006$5,542 +5%--
    2005$5,276 +3.6%--
    2004$5,092 +2.8%--
    2003$4,953 +1.4%--
    2002$4,883 +2.8%--
    2001$4,751 +1.2%--
    2000$4,695 --
    Find assessor info on the county website

    Neighborhood: Cave Spring

    Nearby schools

    GreatSchools rating
    Schools provided by the listing agent
    • Elementary: Clearbrook
    • Middle: Cave Spring
    • High: Cave Spring

    Source: RVAR. This data may not be complete. We recommend contacting the local school district to confirm school assignments for this home.

    Sell for more on Zillow
    Get a Zillow Showcase℠ listing at no additional cost and you could sell for .
    $980,300
    2% more
    +$19,606
    With Zillow Showcase(estimated)
    $999,906
    Sell for more on Zillow
    Get a Zillow Showcase℠ listing at no additional cost and you could sell for .
    $980,300
    2% more
    +$19,606
    With Zillow Showcase(estimated)
    $999,906