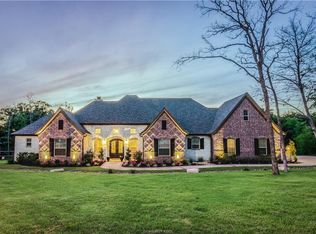
Nestled on a breathtaking 2-acre lot in Saddle Creek, this exquisite home offers an unparalleled blend of luxury, comfort, & privacy. As you step inside, you’re greeted by an expansive living room adorned with a stunning fireplace, custom built-ins, & soaring ceilings. The open-concept design flows into the elegant dining area & the chef’s dream kitchen, complete with an oversized island, gleaming countertops, & a spacious walk-in pantry for effortless organization. From the sophisticated dining room to the thoughtfully designed living areas, this home exudes elegance. The master suite is a true sanctuary, bathed in natural light. Its spa-inspired ensuite boasts a lavish tub, walk-in shower, & dual vanities, providing a retreat-like experience. Find a workout room, right off of the master bedroom for convenience. At the front of the home, three beautifully appointed bedrooms offer generous space & share access to a luxurious bathroom. Upstairs find a versatile, bonus room that can serve as a second living area, private guest suite, or an entertainment haven. Complete with a full bath, kitchenette area, & ample space, it offers endless possibilities. Step outside into your own private paradise. Surrounded by towering trees, the backyard is an oasis of tranquility, offering unparalleled seclusion. Adjacent to an HOA-owned green space, this property enjoys an added layer of exclusivity and serenity. Don’t miss the opportunity to own this beautiful home in Saddle Creek!
Closed
Price Unknown
5395 Stirrup Dr, College Station, TX 77845
4beds
3,629sqft
Single Family Residence
Built in 2014
2.01 Acres Lot
$914,800 Zestimate®
$--/sqft
$4,062 Estimated rent
Home value
$914,800
$869,000 - $961,000
$4,062/mo
Zestimate® history
Owner options
List your home for rent
$4,062/mo
Rent Zestimate®
Find your next renter with Zillow Rental Manager. Plus, with online applications, you can quickly screen prospective tenants – for free.
$4,062/mo
Rent Zestimate®
Refinance and save
$450/mo
Est. payment
Refinancing to a lower rate could help reduce your monthly payments and save thousands over the life of the loan.
$450/mo
Est. payment
Explore your selling options
Work with a Zillow partner agent
Leverage their expertise and Zillow's premium Showcase listings to get your home seen by more buyers.
Get startedList with your own agent
Get your home in front of millions of buyers by listing it on Zillow.
Learn how to do itSell it yourself
Take full control of how buyers see your home on Zillow by listing For Sale by Owner (FSBO).
List your homeWhat's special
Stunning fireplaceSurrounded by towering treesSpa-inspired ensuiteCustom built-insBeautifully appointed bedroomsPrivate guest suiteEntertainment haven
Zillow last checked:
Listing updated:
Listed by:
Sarah Miller TREC #0500065 979-255-1904,
Engel & Voelkers B/CS,
Caroline Waller TREC #0775323 979-587-2465,
Engel & Voelkers B/CS
Bought with:
Sarah Miller, TREC #0500065
Engel & Voelkers B/CS
, TREC #null
Source: BCSMLS,MLS#: 25003620 Originating MLS: Bryan College Station Regional AOR
Originating MLS: Bryan College Station Regional AORFacts & features
Interior
Bedrooms & bathrooms
- Bedrooms: 4
- Bathrooms: 4
- Full bathrooms: 3
- 1/2 bathrooms: 1
Rooms
- Room types: Breakfast Room/Nook, Bonus Room, Family Room, Study
Primary bedroom
- Level: Main
Bedroom
- Level: Main
Bedroom
- Level: Main
Bedroom
- Level: Main
Bathroom
- Level: Main
Bathroom
- Level: Main
Bathroom
- Level: Second
Bonus room
- Level: Second
Dining room
- Level: Main
Half bath
- Level: Main
Kitchen
- Level: Main
Laundry
- Level: Main
Living room
- Level: Main
Recreation
- Level: Main
Heating
- Propane
Cooling
- Central Air, Electric
Appliances
- Included: Some Gas Appliances, Built-In Electric Oven, Cooktop, Dishwasher, Disposal, Microwave, Plumbed For Gas, Water Heater, TanklessWater Heater
- Laundry: Washer Hookup
Features
- French Door(s)/Atrium Door(s), Granite Counters, High Ceilings, Sound System, Wired for Sound, Window Treatments, Butler's Pantry, Breakfast Area, Ceiling Fan(s), Dry Bar, Kitchen Exhaust Fan, Kitchen Island, Programmable Thermostat, Walk-In Pantry
- Flooring: Carpet, Tile, Vinyl, Wood
- Doors: French Doors
- Has fireplace: Yes
- Fireplace features: Gas Log
Interior area
- Total structure area: 3,629
- Total interior livable area: 3,629 sqft
Property
Parking
- Total spaces: 3
- Parking features: Attached, Garage, Garage Door Opener
- Attached garage spaces: 3
Accessibility
- Accessibility features: None
Features
- Levels: Two
- Stories: 2
- Patio & porch: Covered
- Exterior features: Sprinkler/Irrigation
- Pool features: Community
- Fencing: Partial,Wood
Lot
- Size: 2.01 Acres
- Features: Trees Large Size, Trees, Wooded
Details
- Parcel number: 367850
Construction
Type & style
- Home type: SingleFamily
- Architectural style: Traditional
- Property subtype: Single Family Residence
Materials
- Brick, HardiPlank Type
- Foundation: Slab
- Roof: Composition
Condition
- Year built: 2014
Utilities & green energy
- Water: Community/Coop
- Utilities for property: Electricity Available, Natural Gas Available, Propane, Septic Available, Water Available
Green energy
- Energy efficient items: Thermostat
Community & HOA
Community
- Features: Barbecue, Dog Park, Pool
- Security: Security System, Smoke Detector(s)
- Subdivision: Saddle Creek
HOA
- Has HOA: Yes
- Amenities included: Maintenance Grounds, Management, Pool
- Services included: Common Area Maintenance, Pool(s), All Facilities, Association Management, Reserve Fund
- HOA fee: $450 annually
Location
- Region: College Station
Financial & listing details
- Tax assessed value: $1,150,418
- Annual tax amount: $15,516
- Date on market: 3/24/2025
- Cumulative days on market: 221 days
- Electric utility on property: Yes
Price history
| Date | Event | Price |
|---|---|---|
| 10/31/2025 | Sold | -- |
Source:  BCSMLS #25003620 Report a problem BCSMLS #25003620 Report a problem | ||
| 8/24/2025 | Pending sale | $965,000$266/sqft |
Source: BCSMLS #25003620 Report a problem | ||
| 5/20/2025 | Price change | $965,000-3%$266/sqft |
Source: BCSMLS #25003620 Report a problem | ||
| 3/24/2025 | Listed for sale | $995,000$274/sqft |
Source: BCSMLS #25003620 Report a problem | ||
Public tax history
| Year | Property taxes | Tax assessment |
|---|---|---|
| 2025 | $15,516 +8.3% | $1,150,418 +8.6% |
| 2024 | $14,322 +15.1% | $1,059,271 +10% |
| 2023 | $12,448 -9.8% | $962,974 +10% |
| 2022 | $13,799 +2.2% | $875,431 +10% |
| 2021 | $13,499 | $795,846 +1.9% |
| 2020 | -- | $780,774 +5.7% |
| 2019 | $12,744 -2.9% | $738,960 +7.5% |
| 2018 | $13,120 | $687,200 +0.2% |
| 2017 | $13,120 +709.2% | $685,820 +15.9% |
| 2016 | $1,621 | $591,720 +4.7% |
| 2015 | $1,621 | $565,110 |
Find assessor info on the county website
Neighborhood: 77845
Nearby homes
- $830,400-- bd-- ba2.6k sqft5353 Stirrup Dr, College Station, TX 77845Off Market
- $1,152,0005 bd5 ba3.8k sqft5384 Majestic Oak Ct, College Station, TX 77845Off Market
- $1,099,8005 bd5 ba3.8k sqft5384 Majestic Oaks Ct, College Station, TX 77845Off Market
- $1,172,9004 bd4 ba3.5k sqft5342 Majestic Oak Ct, College Station, TX 77845Off Market

- $1,002,7004 bd5 ba4.1k sqft5366 Canvasback, College Station, TX 77845Off Market
- $100-- bd-- ba-- sqft5427 Stirrup Dr, College Station, TX 77845Off Market
- $927,700-- bd-- ba2.8k sqft5418 Stirrup Dr, College Station, TX 77845Off Market
- $--1 Acres5366 Canvasback Cove #LOT 243, College Station, TX 77845Off Market
Nearby schools
GreatSchools rating
- 9/10Pecan Trail Intermediate SchoolGrades: 5-6Distance: 2.5 mi
- 9/10Wellborn MiddleGrades: 7-8Distance: 2.8 mi
- 6/10A & M Consolidated High SchoolGrades: 9-12Distance: 7.7 mi
Schools provided by the listing agent
- Middle: ,
- District: College Station
Source: BCSMLS. This data may not be complete. We recommend contacting the local school district to confirm school assignments for this home.
Sell for more on Zillow
Get a Zillow Showcase℠ listing at no additional cost and you could sell for .
$914,800
2% more
+$18,296
With Zillow Showcase(estimated)
$933,096
- Texas
- Brazos County
- College Station
- 77845
- 5395 Stirrup Dr
Nearby cities
Nearby neighborhoods
Nearby zip codes
Other College Station Topics
