The perfect villa in Las Verdes, a 24-hour guard-gated 55+ community in the heart of Delray Beach!!! Inside is an updated open-concept white kitchen with granite counters and stainless steel appliances flowing into a bright dining and living area with vaulted ceilings and tile flooring throughout. Sliding glass doors extend the living space into an enclosed Florida room, both bedrooms offer generous closets and modern ceiling fans, and the master bathroom boasts new tile and a new vanity. Upgrades include: new garage door, new driveway, and a refreshed one-car garage with epoxy flooring and custom cabinetry. Outside, enjoy a screened front entry with private courtyard and a grassy backyard shaded by mature trees Just steps to the pool! Las Verdes offers resort-style amenities including a clubhouse, 3 pools with outdoor jacuzzis, tennis, pickleball, bocce, shuffleboard, basketball, handball, billiards, an exercise room, Zumba classes, library, and crafts, plus a lit central lake with fountain and half-mile walking trail all just 10 minutes to the beach. Move-in ready and waiting for you to call it home.
For sale
$300,000
5395 Viburnum Street, Delray Beach, FL 33484
2beds
948sqft
Villa
Built in 1987
2,374 Square Feet Lot
$285,000 Zestimate®
$316/sqft
$225/mo HOA
What's special
New garage door
- 9 days |
- 301 |
- 16 |
Zillow last checked:
Listing updated:
Listed by:
Nicholas Crivello 954-684-6844,
Tommy Crivello Real Estate Group,
Joseph Iovino 347-680-5595,
Tommy Crivello Real Estate Group
Source: BeachesMLS,MLS#: B26052268 Originating MLS: BeachesMLS
Originating MLS: BeachesMLSFacts & features
Interior
Bedrooms & bathrooms
- Bedrooms: 2
- Bathrooms: 2
- Full bathrooms: 2
- Main level bathrooms: 2
- Main level bedrooms: 2
Primary bedroom
- Description: Carpet
- Level: First
- Area: 156
- Dimensions: 13 X 12
Bedroom 2
- Description: Carpet
- Level: First
- Area: 143
- Dimensions: 13 X 11
Dining room
- Description: Tiled
- Level: First
- Area: 110
- Dimensions: 10 X 11
Family room
- Description: Tiled
- Level: First
- Area: 182
- Dimensions: 14 X 13
Kitchen
- Description: Tiled
- Level: First
- Area: 117
- Dimensions: 9 X 13
Living room
- Description: Tiled
- Level: First
- Area: 273
- Dimensions: 13 X 21
Heating
- Central, Electric
Cooling
- Central Air, Ceiling Fan(s), Electric
Appliances
- Included: Dryer, Dishwasher, Electric Range, Electric Water Heater, Disposal, Refrigerator, Water Heater, Washer
- Laundry: In Garage
Features
- Entrance Foyer, Living/Dining Room, Separate Shower, Stacked Bedrooms
- Flooring: Carpet, Ceramic Tile
- Windows: Blinds, Sliding
- Has fireplace: No
- Furnished: Yes
Interior area
- Total structure area: 1,462
- Total interior livable area: 948 sqft
Video & virtual tour
Property
Parking
- Total spaces: 2
- Parking features: Attached, Garage, Garage Door Opener
- Attached garage spaces: 1
Accessibility
- Accessibility features: None
Features
- Levels: One
- Stories: 1
- Entry location: Entry Level Living Area Y
- Patio & porch: Covered, Patio, Screened
- Exterior features: Outdoor Living Area
- Pool features: Association
- Has view: Yes
- View description: Garden
- Waterfront features: None
Lot
- Size: 2,374 Square Feet
- Features: Sprinklers Automatic, < 1/4 Acre
Details
- Parcel number: 00424623390110030
- Zoning: RM
- Special conditions: Standard,Listed As-Is
Construction
Type & style
- Home type: SingleFamily
- Property subtype: Villa
Materials
- Block
- Roof: Composition,Shingle
Condition
- Resale
- New construction: No
- Year built: 1987
Utilities & green energy
- Electric: 3 Phase
- Sewer: Public Sewer
- Water: Public
- Utilities for property: Cable Available, Sewer Available, Water Available
Community & HOA
Community
- Features: Home Owners Association, Property Manager On-Site, Street Lights
- Security: Closed Circuit Camera(s), Gated with Guard, Key Card Entry, Security Guard
- Senior community: Yes
- Subdivision: KINGS POINT 8
HOA
- Has HOA: Yes
- Amenities included: Bocce Court, Billiard Room, Clubhouse, Fitness Center, Library, Management, Pickleball, Pool, Recreation Facilities, Shuffleboard Court, Spa/Hot Tub, Sidewalks, Tennis Court(s), Trail(s)
- Services included: Common Areas, Cable TV, Maintenance Grounds, Pest Control, Recreation Facilities, Security
- HOA fee: $225 monthly
Location
- Region: Delray Beach
Financial & listing details
- Price per square foot: $316/sqft
- Tax assessed value: $151,797
- Annual tax amount: $2,098
- Date on market: 7/14/2026
- Listing terms: Cash,Conventional,FHA,VA Loan
Estimated market value
$285,000
$271,000 - $299,000
$2,068/mo
Price history
| Date | Event | Price |
|---|---|---|
| 7/14/2026 | Listed for sale | $300,000+75.4%$316/sqft |
Source:  BeachesMLS #B26052268 Report a problem BeachesMLS #B26052268 Report a problem | ||
| 9/11/2019 | Sold | $171,000-4.5%$180/sqft |
Source: Agent Provided Report a problem | ||
| 7/4/2019 | Listed for sale | $179,000+58.4%$189/sqft |
Source: Handy Realty Inc. #RX-10543930 Report a problem | ||
| 12/3/2003 | Sold | $113,000+73.8%$119/sqft |
Source: Public Record Report a problem | ||
| 8/5/1996 | Sold | $65,000+1.6%$69/sqft |
Source: Public Record Report a problem | ||
| 5/17/1994 | Sold | $64,000$68/sqft |
Source: Public Record Report a problem | ||
Public tax history
| Year | Property taxes | Tax assessment |
|---|---|---|
| 2025 | $2,098 -0.4% | $151,797 +2.9% |
| 2024 | $2,107 +3.2% | $147,519 +3% |
| 2023 | $2,041 +1.7% | $143,222 +3% |
| 2022 | $2,007 +1.9% | $139,050 +3% |
| 2021 | $1,970 -27.6% | $135,000 -1.5% |
| 2020 | $2,719 +228.9% | $137,000 +132.2% |
| 2019 | $827 | $58,991 +1.9% |
| 2018 | $827 +3.5% | $57,891 +2.1% |
| 2017 | $799 +2.8% | $56,700 +2.1% |
| 2016 | $777 -0.4% | $55,534 +0.7% |
| 2015 | $780 -2% | $55,148 +0.8% |
| 2014 | $796 +1.2% | $54,710 +1.5% |
| 2013 | $786 +5.1% | $53,901 +1.7% |
| 2012 | $748 -53.2% | $53,000 -23.3% |
| 2011 | $1,599 +80.1% | $69,103 |
| 2010 | $888 -4.4% | $69,103 -10% |
| 2009 | $929 -27.1% | $76,781 -25% |
| 2008 | $1,274 -35.5% | $102,375 -21.3% |
| 2007 | $1,974 -29.9% | $130,000 -7.3% |
| 2006 | $2,815 | $140,220 +23% |
| 2005 | -- | $114,000 +29.5% |
| 2004 | $913 +396.1% | $88,000 +21.4% |
| 2003 | $184 -87.5% | $72,500 +10.5% |
| 2002 | $1,469 +7.9% | $65,600 +10.3% |
| 2001 | $1,362 +16.2% | $59,500 +17.1% |
| 2000 | $1,172 +18.3% | $50,800 |
| 1999 | $991 | $50,800 |
Find assessor info on the county website
Monthly payment
Est. payment
Payment breakdown
Explore the cost of this home by adjusting the details. Changes won't be saved.Climate risks
Neighborhood: Kings Point
Nearby schools
GreatSchools rating
- 6/10Orchard View Elementary SchoolGrades: PK-5Distance: 1.4 mi
- 3/10Carver Middle SchoolGrades: 6-8Distance: 1.7 mi
- 8/10Spanish River Community High SchoolGrades: PK,6-12Distance: 3.1 mi
Schools provided by the listing agent
- Elementary: Orchard View
- Middle: Carver Community
- High: Spanish River
Source: BeachesMLS. This data may not be complete. We recommend contacting the local school district to confirm school assignments for this home.
- $236,1002 bd2 ba948 sqft5383 Viburnum St, Delray Beach, FL 33484Off Market
- $274,3003 bd2 ba1.1k sqft5387 Viburnum St, Delray Beach, FL 33484Off Market
- $217,4002 bd2 ba948 sqft5335 Viburnum St, Delray Beach, FL 33484Off Market
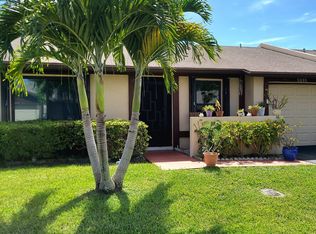
- $264,9002 bd2 ba948 sqft5335 Viburnum Cir, Delray Beach, FL 33484Off Market
- $277,1003 bd2 ba1.2k sqft5391 Viburnum St, Delray Beach, FL 33484Off Market
- $280,3003 bd2 ba1.3k sqft5331 Viburnum Cir, Delray Beach, FL 33484Off Market
- $232,5002 bd2 ba948 sqft5327 Viburnum Cir, Delray Beach, FL 33484Off Market
- $242,5002 bd2 ba1.1k sqft5384 Viburnum St, Delray Beach, FL 33484Off Market
A local agent can set up tours, give advice and negotiate with sellers.
Similar homes
- $299,0002 bd2 ba943 sqft5162 Tennis Lane, Delray Beach, FL 33484For Sale
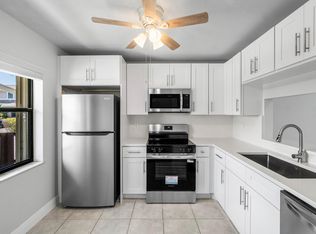
 MLS ID #B26041744, Hailey Desser, EXP Realty LLC. BeachesMLS
 - $269,0002 bd2 ba948 sqft15640 Bottlebrush Circle, Delray Beach, FL 33484For Sale
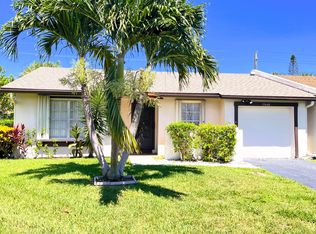 MLS ID #B26044767, Joseph Harouch, HAROUCH REALTY GROUP, LLC. BeachesMLS
 - $329,9002 bd2 ba1.3k sqft5272 Fairway Woods Drive #4112, Delray Beach, FL 33484For Sale
 MLS ID #B26053865, Sharon L Botko, Signature International RE. BeachesMLS
 - $245,0002 bd2 ba1.1k sqft5227 Copperleaf Circle, Delray Beach, FL 33484For Sale
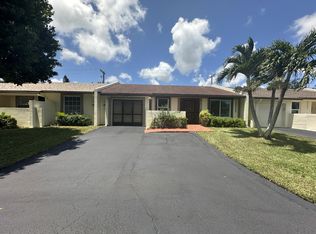 MLS ID #B26033996, Candace Killian, Coldwell Banker Realty. BeachesMLS
 - $250,0002 bd2 ba1.3k sqftWATERSEDGE, Delray Beach, FL 33484For SaleMLS ID #B26055451, Lynn Geist Taylor, Coldwell Banker Realty /Delray Beach. BeachesMLS
- $230,0002 bd2 ba917 sqft5231 Copperleaf Circle, Delray Beach, FL 33484For SaleMLS ID #B26046620, Gia Marie Freer, PBP Real Estate LLC. BeachesMLS
- $169,9002 bd2 ba902 sqft802 BURGUNDY Q, Delray Beach, FL 33484For SaleMLS ID #B26055274, Clint Ellis, Keller Williams Realty Boca Raton. BeachesMLS
- $245,0002 bd2 ba930 sqftCoconut Palm Condo, Delray Beach, FL 33484For SaleMLS ID #B26048960, Merisha K East, Lang Realty/Delray Beach. BeachesMLS
- $305,0002 bd2 ba1.3k sqftVillas Of Boca Delray Ii, Delray Beach, FL 33484For Sale
 MLS ID #A11998108, Ekaterina Lavrova PA, South Florida Investments. MIAMI
 - $250,0002 bd2 ba1.3k sqftWatersedge A, Delray Beach, FL 33484For SaleMLS ID #B26052062, Lynn Geist Taylor, Coldwell Banker Realty /Delray Beach. BeachesMLS
- $268,9002 bd2 ba1k sqft53 Piedmont B, Delray Beach, FL 33484For SaleMLS ID #B26036553, Clint Ellis, Keller Williams Realty Boca Raton. BeachesMLS
- $285,0002 bd2 ba1.2k sqft5087 Oakhill Lane, Delray Beach, FL 33484For SaleMLS ID #B26041901, Sherri L Feuer, Lang Realty/ BR. BeachesMLS
- $259,0002 bd2 ba1.1k sqftG, Delray Beach, FL 33484For SaleMLS ID #B26050618, Efstathios Kakiousis, EXP Realty LLC. BeachesMLS
- $200,0002 bd2 ba910 sqftKingspoint, Delray Beach, FL 33484For SaleMLS ID #A12055380, Pedro Pavon, Realty One Group Royal Oaks. MIAMI
- $199,0002 bd2 ba940 sqft15492, Delray Beach, FL 33484For SaleMLS ID #B26055254, Clint Ellis, Keller Williams Realty Boca Raton. BeachesMLS
- $315,0002 bd2 ba1.2k sqft5021 Oak Hill Lane #123, Delray Beach, FL 33484For SaleMLS ID #R11161801, Dawn L Forgione, Compass Florida LLC. BeachesMLS
- $265,0002 bd2 ba1.1k sqftPembridge A, Delray Beach, FL 33484For SaleMLS ID #B26034142, Stephen Jack Aron, Premiere Realty LLC. BeachesMLS
- $235,0002 bd2 ba930 sqftOleander, Delray Beach, FL 33484For SaleMLS ID #F10533577, Charlotte Ejem-Canaval, Coldwell Banker Realty. BeachesMLS
- $334,9002 bd2 ba1.2k sqftBOCA DELRAY I-III CONDOS, Delray Beach, FL 33484For SaleMLS ID #B26038931, Alexander Bendien, Home Solutions Team, LLC. BeachesMLS
- $160,0002 bd2 ba907 sqftKings Point Normandy, Delray Beach, FL 33484For SaleMLS ID #A12055233, J Alejandro Echeverri, The Keyes Company. MIAMI
