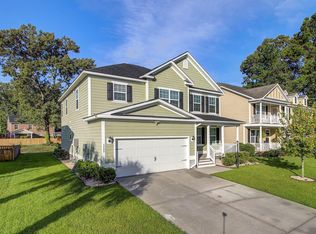
Welcome to 5396 Clairmont lane, a custom-built home in the highly desirable Cedar Grove Subdivision. This 4-bedroom, 3.5-bathroom home offers ample space for both large families getting together and intimate gatherings, surrounded by sophisticated and unmatched luxury and comfort. You will be captivated by the custom built-ins, high end finishes, and attention to detail throughout. Walking through the front door you'll instantly notice the extensive trim and attention to detail. To the right of the entry, we have a flex area, that could function as a home office or a separate dining area. Off the foyer you will find the formal living area complete with large windows and sliding door to access the back porch. The formal living areas comes prewired for surround sound, and the Just off the garage area, you will notice the drop zone, beautifully trimmed powder room, laundry room and storage closet. The master bedroom is located on the main floor, for ease of use and comfort. The master offers dual closets, level entry tile shower, ample storage, and a separate water closet. The 2nd level offers 3 bedrooms and 2 full bathrooms, one of which could function as a secondary master suite. The 2nd level loft area is prewired for surround sound as it could provide multiply uses for the homeowner, such as T.V. area, playroom, or 2nd level Mediaroom/office. Although the 2nd level bonus doesn't have a closet, it provides ample space for so many options, Playroom, sleeping area etc. This home backs up to a beautiful pond view, that will offer years of enjoyment, with a large back yard for the kids or dogs to play. The neighborhood offers a clubhouse, pool, and is convenient to shopping and restaurants.
Closed
$625,000
5396 Clairmont Ln, North Charleston, SC 29420
4beds
3,169sqft
Single Family Residence
Built in 2023
10,018 Square Feet Lot
$680,000 Zestimate®
$197/sqft
$3,537 Estimated rent
Home value
$680,000
$646,000 - $721,000
$3,537/mo
Zestimate® history
Owner options
List your home for rent
$3,537/mo
Rent Zestimate®
Find your next renter with Zillow Rental Manager. Plus, with online applications, you can quickly screen prospective tenants – for free.
$3,537/mo
Rent Zestimate®
Refinance and save
$3,649/mo
Est. payment
Refinancing to a lower rate could help reduce your monthly payments and save thousands over the life of the loan.
$3,649/mo
Est. payment
Explore your selling options
Work with a Zillow partner agent
Leverage their expertise and Zillow's premium Showcase listings to get your home seen by more buyers.
Get startedList with your own agent
Get your home in front of millions of buyers by listing it on Zillow.
Learn how to do itSell it yourself
Take full control of how buyers see your home on Zillow by listing For Sale by Owner (FSBO).
List your homeWhat's special
Beautiful pond viewCustom-built homeAmple storageStorage closetDual closetsSliding doorLarge windows
Zillow last checked:
Listing updated:
Listed by:
Realty ONE Group Coastal
Bought with:
Realty One Group Coastal
Source: CTMLS,MLS#: 23016984
Facts & features
Interior
Bedrooms & bathrooms
- Bedrooms: 4
- Bathrooms: 4
- Full bathrooms: 3
- 1/2 bathrooms: 1
Rooms
- Room types: Bonus Room, Family Room, Loft, Office, Bonus, Eat-In-Kitchen, Family, Formal Living, Foyer, Frog Attached, Laundry, Pantry
Heating
- Electric, Heat Pump
Cooling
- Central Air
Appliances
- Laundry: Electric Dryer Hookup, Washer Hookup, Laundry Room
Features
- Ceiling - Smooth, High Ceilings, Walk-In Closet(s), Ceiling Fan(s), Eat-in Kitchen, Formal Living, Entrance Foyer, Frog Attached, Pantry
- Flooring: Ceramic Tile, Laminate
- Number of fireplaces: 2
- Fireplace features: Two
Interior area
- Total structure area: 3,169
- Total interior livable area: 3,169 sqft
Property
Parking
- Total spaces: 2
- Parking features: Garage, Garage Door Opener
- Garage spaces: 2
Features
- Levels: Two
- Stories: 2
- Patio & porch: Covered, Front Porch
- Waterfront features: Pond
Lot
- Size: 10,018 Square Feet
Details
- Parcel number: 1710709012000
Construction
Type & style
- Home type: SingleFamily
- Architectural style: Traditional
- Property subtype: Single Family Residence
Materials
- Cement Siding
- Foundation: Raised
- Roof: Architectural
Condition
- New construction: Yes
- Year built: 2023
Utilities & green energy
- Sewer: Public Sewer
- Utilities for property: Charleston Water Service, Dominion Energy, Dorchester Cnty Water and Sewer Dept
Community & HOA
Community
- Features: Clubhouse, Pool
- Security: Security System
- Subdivision: Cedar Grove
Location
- Region: North Charleston
Financial & listing details
- Price per square foot: $197/sqft
- Tax assessed value: $616,325
- Annual tax amount: $6,058
- Date on market: 7/27/2023
- Listing terms: Any,Cash
Price history
| Date | Event | Price |
|---|---|---|
| 8/22/2023 | Sold | $625,000-2.3%$197/sqft |
Source:  CTMLS #23016984 Report a problem CTMLS #23016984 Report a problem | ||
| 8/1/2023 | Contingent | $639,900$202/sqft |
Source: CTMLS #23016984 Report a problem | ||
| 7/27/2023 | Listed for sale | $639,900+527.4%$202/sqft |
Source: CTMLS #23016984 Report a problem | ||
| 3/25/2022 | Sold | $102,000-2.9%$32/sqft |
Source: CTMLS #22004610 Report a problem | ||
| 2/24/2022 | Listed for sale | $105,000+14.1%$33/sqft |
Source: CTMLS #22004610 Report a problem | ||
| 4/22/2021 | Sold | $92,000-7.1%$29/sqft |
Source: CTMLS #20031190 Report a problem | ||
| 3/22/2021 | Contingent | $99,000$31/sqft |
Source: CTMLS #20031190 Report a problem | ||
| 11/17/2020 | Listed for sale | $99,000+19.3%$31/sqft |
Source: CTMLS #20031190 Report a problem | ||
| 4/1/2019 | Sold | $83,000-5.7%$26/sqft |
Source: Public Record Report a problem | ||
| 1/31/2019 | Listed for sale | $88,000+10.7%$28/sqft |
Source: Century 21 Properties Plus #19002912 Report a problem | ||
| 10/20/2008 | Sold | $79,500$25/sqft |
Source: Public Record Report a problem | ||
Public tax history
| Year | Property taxes | Tax assessment |
|---|---|---|
| 2024 | $6,058 +120.6% | $24,653 +302.8% |
| 2023 | $2,746 | $6,120 |
| 2022 | -- | $6,120 +36% |
| 2021 | $2,028 | $4,500 |
| 2020 | -- | $4,500 |
| 2019 | $1,971 | $4,500 |
| 2018 | $1,971 +4.5% | $4,500 |
| 2017 | $1,887 | $4,500 |
| 2016 | $1,887 | $4,500 |
| 2015 | -- | $4,500 -94.4% |
| 2014 | -- | $80,000 |
Find assessor info on the county website
Neighborhood: 29420
Nearby homes
- $596,7005 bd3 ba3.6k sqft5398 Clairmont Ln, North Charleston, SC 29420Off Market

- $855,0006 bd5 ba4k sqft5394 Clairmont Ln, North Charleston, SC 29420Sold

- $523,8004 bd4 ba3k sqft5400 Clairmont Ln, North Charleston, SC 29420Off Market
- $360,500-- bd-- ba-- sqft5426 Cannondale Dr, North Charleston, SC 29420Off Market
- $485,8005 bd3 ba2.6k sqft5399 Clairmont Ln, North Charleston, SC 29420Off Market
- $601,6005 bd3 ba3.5k sqft5401 Clairmont Ln, North Charleston, SC 29420Off Market
- $550,0005 bd3 ba3.3k sqft5402 Clairmont Ln, North Charleston, SC 29420For Sale
- $719,0000.37 Acres8874 Tolbert Way, North Charleston, SC 29420Off Market
Nearby schools
GreatSchools rating
- 7/10Fort Dorchester Elementary SchoolGrades: PK-5Distance: 0.5 mi
- 3/10River Oaks Middle SchoolGrades: 6-8Distance: 1.6 mi
- 8/10Fort Dorchester High SchoolGrades: 9-12Distance: 1.6 mi
Schools provided by the listing agent
- Elementary: Fort Dorchester
- Middle: River Oaks
- High: Ft. Dorchester
Source: CTMLS. This data may not be complete. We recommend contacting the local school district to confirm school assignments for this home.
Get a cash offer in 3 minutes
Find out how much your home could sell for in as little as 3 minutes with a no-obligation cash offer.
Estimated market value
$680,000
Get a cash offer in 3 minutes
Find out how much your home could sell for in as little as 3 minutes with a no-obligation cash offer.
Estimated market value
$680,000
- South Carolina
- Dorchester County
- North Charleston
- 29420
- 5396 Clairmont Ln
Nearby cities
Nearby zip codes
Other North Charleston Topics
- Apartments for Rent in 29420
- Houses for Sale in 29420
- Houses for Rent in 29420
- 29420 Real Estate
- North Charleston Condos
- Houses for Sale in North Charleston
- Newest Listings in North Charleston
- North Charleston Home Values
- North Charleston Real Estate Agents
- North Charleston Refinance
- North Charleston Mortgage Rates
