Beautifully updated home featuring an open-concept floor plan that flows seamlessly from the family room to the kitchen. The kitchen boasts white shaker cabinets, granite countertops, stainless steel appliances, and a spacious breakfast bar, making it perfect for everyday living and entertaining. The first-floor primary suite offers a private retreat with an en suite bath featuring dual vanities and a fully tiled shower. Enjoy the large fenced backyard with plenty of room for outdoor activities, plus a detached one-car garage ideal for storage, a workshop, or hobby space. Move-in ready and a must-see!
For sale
$299,900
5396 E Princess Anne Rd, Norfolk, VA 23502
3beds
1,632sqft
Single Family Residence
Built in 1943
-- sqft lot
$296,500 Zestimate®
$184/sqft
$-- HOA
What's special
Family roomFirst-floor primary suiteDetached one-car garagePrivate retreatLarge fenced backyardOpen-concept floor planGranite countertops
- 1 day
- 320
- 66
Zillow last checked:
Listing updated:
Listed by:
Denise Cowan,
Iron Valley Real Est Norfolk 757-900-4873
Source: REIN Inc.,MLS#: 10654723
Facts & features
Interior
Bedrooms & bathrooms
- Bedrooms: 3
- Bathrooms: 2
- Full bathrooms: 2
Rooms
- Room types: 1st Floor BR, 1st Floor Primary BR, Attic, Utility Room
Primary bedroom
- Level: First
Heating
- Heat Pump
Cooling
- Central Air
Appliances
- Included: Dishwasher, Microwave, Electric Range, Refrigerator, Electric Water Heater
- Laundry: Dryer Hookup, Washer Hookup
Features
- Entrance Foyer
- Flooring: Carpet, Laminate/LVP
- Basement: Crawl Space
- Has fireplace: No
Interior area
- Total interior livable area: 1,632 sqft
Property
Parking
- Total spaces: 1
- Parking features: Garage Det 1 Car, Driveway
- Garage spaces: 1
- Has uncovered spaces: Yes
Features
- Levels: One
- Stories: 1
- Patio & porch: Deck, Porch
- Pool features: None
- Fencing: Wood,Fenced
- On waterfront: Yes
- Waterfront features: Ocean Front
Details
- Parcel number: 48666100
Construction
Type & style
- Home type: SingleFamily
- Architectural style: Bungalow
- Property subtype: Single Family Residence
Materials
- Brick, Vinyl Siding
- Roof: Asphalt Shingle
Condition
- New construction: No
- Year built: 1943
Utilities & green energy
- Sewer: City/County
- Water: City/County
Community & HOA
Community
- Subdivision: Princess Anne Park
HOA
- Has HOA: No
Location
- Region: Norfolk
Financial & listing details
- Price per square foot: $184/sqft
- Tax assessed value: $289,700
- Annual tax amount: $3,563
- Date on market: 9/22/2026
Estimated market value
$296,500
$282,000 - $311,000
$2,333/mo
Price history
Price history is unavailable.
Public tax history
| Year | Property taxes | Tax assessment |
|---|---|---|
| 2025 | $3,563 +4.7% | $289,700 +4.7% |
| 2024 | $3,402 +5.7% | $276,600 +7.4% |
| 2023 | $3,220 +4.5% | $257,600 +4.5% |
| 2022 | $3,080 +11.1% | $246,400 +11.1% |
| 2021 | $2,773 +9.1% | $221,800 +9.1% |
| 2020 | $2,541 +7.3% | $203,300 +7.3% |
| 2019 | $2,368 +22% | $189,400 +22% |
| 2018 | $1,941 +11.2% | $155,300 +2.3% |
| 2017 | $1,746 | $151,800 -1.5% |
| 2016 | $1,746 -0.7% | $154,100 |
| 2015 | $1,758 | $154,100 |
| 2014 | $1,758 | $154,100 |
| 2013 | -- | $154,100 |
| 2012 | -- | $154,100 -5.9% |
| 2011 | -- | $163,800 -3% |
| 2010 | -- | $168,900 |
| 2009 | -- | $168,900 |
| 2008 | -- | $168,900 |
| 2007 | -- | $168,900 +12.2% |
| 2006 | -- | $150,600 +26.8% |
| 2005 | -- | $118,800 +14.7% |
| 2004 | -- | $103,600 +11.8% |
| 2003 | -- | $92,700 +5% |
| 2002 | -- | $88,300 |
| 2001 | -- | $88,300 -0.1% |
| 2000 | -- | $88,350 |
Find assessor info on the county website
Monthly payment
Est. payment
Payment breakdown
Explore the cost of this home by adjusting the details. Changes won't be saved.Climate risks
Neighborhood: Foxhall
Nearby schools
Schools provided by the listing agent
- Elementary: Fairlawn Elementary
- Middle: Lake Taylor School
- High: Lake Taylor
Source: REIN Inc.. This data may not be complete. We recommend contacting the local school district to confirm school assignments for this home.
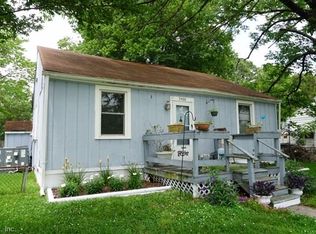
Similar homes
- $--4 bd2 ba1.6k sqft5961 Lockamy Ln, Norfolk, VA 23502Auction
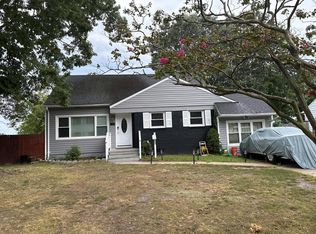 Auction.com 2
 - $--3 bd2 ba1.7k sqft3828 Robin Hood Rd, Norfolk, VA 23513Auction
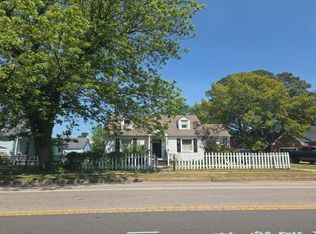 Auction.com 2
 - $285,0004 bd2 ba1.2k sqft6344 Cabot Ave, Norfolk, VA 23502For Sale
 MLS ID #10654320, Jacob Bronk. REIN Inc.
 - $299,0003 bd2 ba1.1k sqft5384 Hanyen Dr, Norfolk, VA 23502For Sale
 MLS ID #10646564, Christopher Scruggs. REIN Inc.
