Skip main navigation
Closed
  • $850,000

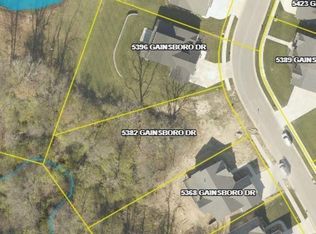
    5396 Gainsboro Dr, West Lafayette, IN 47906

    5beds
    4,692sqft
    Single Family Residence
    Built in 2021
    0.45 Acres Lot
    $-- Zestimate®
    $--/sqft
    $4,079 Estimated rent

    Home value

    Not available

    Estimated sales range

    Not available

    $4,079/mo

    Zestimate® history
    Loading
    Loading...

    Owner options

    List your home for rent

    $4,079/mo

    Rent Zestimate®

    Find your next renter with Zillow Rental Manager. Plus, with online applications, you can quickly screen prospective tenants – for free.

    Learn more

    $4,079/mo

    Rent Zestimate®

    Refinance and save

    $5,387/mo

    Est. payment

    Refinancing to a lower rate could help reduce your monthly payments and save thousands over the life of the loan.

    See today's rates

    $5,387/mo

    Est. payment

    Explore your selling options

    Work with a Zillow partner agent

    Leverage their expertise and Zillow's premium Showcase listings to get your home seen by more buyers.

    Get started

    List with your own agent

    Get your home in front of millions of buyers by listing it on Zillow.

    Learn how to do it

    Sell it yourself

    Take full control of how buyers see your home on Zillow by listing For Sale by Owner (FSBO).

    List your home

    What's special

    Finished basementModern sophisticationQuartz countertopsExpansive black marvin windowsHigh-end finishesBreathtaking pond viewsGourmet kitchen
    Discover unparalleled elegance in this exquisite five-bedroom, four-and-a-half-bathroom estate, set on one of just six exclusive executive lots with breathtaking pond views in the highly desirable Oakridge Subdivision. Designed for both refined entertaining and everyday luxury, this home blends modern sophistication with high-end finishes throughout. The main level features beautiful oak flooring, complementing the expansive black Marvin windows that flood the space with natural light. The gourmet kitchen is a chef’s dream, showcasing quartz countertops throughout the home, premium appliances, and seamless flow into the open-concept living and dining areas. The finished basement offers additional living space, complete with a kitchenette, perfect for hosting guests or creating a private retreat. Built with energy efficiency in mind, this home is Energy Smart, featuring spray foam insulation and a tankless water heater, ensuring year-round comfort and cost savings. A whole house back-up generator was installed in 2022. This exceptional residence offers an unmatched combination of style, quality, efficiency and location.

    Zillow last checked:

    Listing updated:

    Listed by:

    Kristen Griffin 765-426-0021,

    F.C. Tucker/Shook

    Bought with:

    Kristen Griffin, RB19001728

    F.C. Tucker/Shook

    Source: IRMLS,MLS#: 202505362MLS Logo

    Facts & features

    Interior

    Bedrooms & bathrooms
    • Bedrooms: 5
    • Bathrooms: 5
    • Full bathrooms: 4
    • 1/2 bathrooms: 1
    • Main level bedrooms: 1
    Bedroom 1
    • Level: Main
    Bedroom 2
    • Level: Upper
    Dining room
    • Level: Main
    • Area: 168
    • Dimensions: 12 x 14
    Family room
    • Level: Basement
    Kitchen
    • Level: Main
    • Area: 160
    • Dimensions: 10 x 16
    Living room
    • Level: Main
    • Area: 320
    • Dimensions: 20 x 16
    Office
    • Level: Main
    • Area: 154
    • Dimensions: 14 x 11
    Heating
    • Natural Gas, Forced Air
    Cooling
    • Central Air
    Appliances
    • Included: Disposal, Dishwasher, Microwave, Refrigerator, Washer, Gas Cooktop, Washer/Dryer Stacked, Oven-Built-In, Double Oven, Gas Range, Tankless Water Heater, Wine Cooler
    • Laundry: Sink
    Features
    • Entrance Foyer, Kitchen Island, Pantry, Kitchenette, Main Level Bedroom Suite
    • Flooring: Hardwood, Carpet
    • Basement: Full,Finished
    • Number of fireplaces: 1
    • Fireplace features: Gas Log
    Interior area
    • Total structure area: 4,892
    • Total interior livable area: 4,692 sqft
    • Finished area above ground: 3,002
    • Finished area below ground: 1,690

    Property

    Parking
    • Total spaces: 3
    • Parking features: Attached, Garage Door Opener
    • Attached garage spaces: 3
    Features
    • Levels: Two
    • Stories: 2
    • Patio & porch: Patio
    • Exterior features: Irrigation System
    • Has view: Yes
    • View description: Water
    • Has water view: Yes
    • Water view: Water
    • Waterfront features: Pond
    Lot
    • Size: 0.45 Acres
    • Dimensions: 121 x 178
    • Features: 0-2.9999, Landscaped
    Details
    • Parcel number: 790329326027.000018
    • Other equipment: Generator-Whole House

    Construction

    Type & style
    • Home type: SingleFamily
    • Architectural style: Contemporary
    • Property subtype: Single Family Residence
    Materials
    • Stone, Vinyl Siding
    Condition
    • New construction: No
    • Year built: 2021

    Utilities & green energy

    • Sewer: City
    • Water: City
    Green energy
    • Energy efficient items: Water Heater

    Community & HOA

    Community
    • Subdivision: Oak Ridge / Oakridge
    HOA
    • Has HOA: Yes
    • HOA fee: $300 annually
    Location
    • Region: West Lafayette

    Financial & listing details

    • Tax assessed value: $776,200
    • Annual tax amount: $4,902
    • Date on market: 2/20/2025
    • Listing terms: Cash,Conventional,FHA,VA Loan

    Price history

    DateEventPrice
    3/14/2025Sold$850,000+3%
    Source: IRMLS #202505362 Report a problem
    2/26/2025Pending sale$825,000
    Source: IRMLS #202505362 Report a problem
    2/20/2025Price change$825,000+22.2%
    Source: IRMLS #202505362 Report a problem
    2/2/2022Pending sale$675,000
    Source: IRMLS #202144129 Report a problem
    10/20/2021Listed for sale$675,000
    Source: IRMLS #202144129 Report a problem

    Public tax history

    YearProperty taxesTax assessment
    2025$5,417 +10.5%$776,200 +10.2%
    2024$4,903 +35.9%$704,400 +7.2%
    2023$3,607 +77971.9%$657,000 +46.9%
    2022$5 $447,200 +148966.7%
    2021-- $300
    Find assessor info on the county website

    Neighborhood: 47906

    Nearby schools

    GreatSchools rating
    Schools provided by the listing agent
    • Elementary: Burnett Creek
    • Middle: Battle Ground
    • High: William Henry Harrison
    • District: Tippecanoe School Corp.

    Source: IRMLS. This data may not be complete. We recommend contacting the local school district to confirm school assignments for this home.

    Get pre-qualified for a loan
    At Zillow Home Loans, we can pre-qualify you in as little as 5 minutes with no impact to your credit score.

    An equal housing lender. NMLS #10287.