Skip main navigation
Sold
  • Price Unknown

    5396 Grand View Dr, Athens, TX 75752

    3beds
    2,002sqft
    Single Family Residence
    Built in 2019
    1.36 Acres Lot
    $455,300 Zestimate®
    $--/sqft
    $2,308 Estimated rent

    Home value

    $455,300

    $382,000 - $542,000

    $2,308/mo

    Zestimate® history
    Loading
    Loading...

    Owner options

    List your home for rent

    $2,308/mo

    Rent Zestimate®

    Find your next renter with Zillow Rental Manager. Plus, with online applications, you can quickly screen prospective tenants – for free.

    Learn more

    $2,308/mo

    Rent Zestimate®

    Refinance and save

    $695/mo

    Est. payment

    Refinancing to a lower rate could help reduce your monthly payments and save thousands over the life of the loan.

    See today's rates

    $695/mo

    Est. payment

    Explore your selling options

    Work with a Zillow partner agent

    Leverage their expertise and Zillow's premium Showcase listings to get your home seen by more buyers.

    Get started

    List with your own agent

    Get your home in front of millions of buyers by listing it on Zillow.

    Learn how to do it

    Sell it yourself

    Take full control of how buyers see your home on Zillow by listing For Sale by Owner (FSBO).

    List your home

    What's special

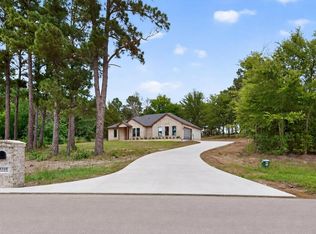
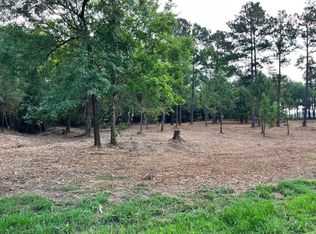
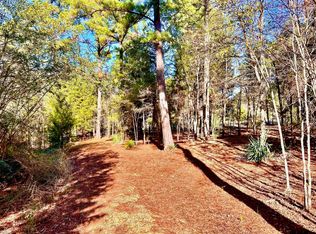
    If you're looking for a magical place to call home, look no further! The house, the acreage, the neighborhood....breathtaking. Located in Grand View, part of the exclusive Water's Edge Ranch, this home sits on a 1.3 acre lot in a private cul-de-sac, surrounded by a canopy of oak and pine trees. The open concept of the home makes it so comfy for family and entertaining friends. Water's Edge Ranch has amenities such as swimming pool, tennis courts, fishing, boat ramp and RV parking, for guests that may be staying over night. Minutes from downtown Athens and historic 1st Monday Trade Days in Canton, Tx. This is a must see!

    Zillow last checked:

    Listing updated:

    Listed by:

    Jeri Hedrick 0781240 972-962-2110,

    Elsie Halbert Real Estate, LLC 972-962-2110

    Bought with:

    Julie Patton

    TX Lake & Land Real Estate

    Source: NTREIS,MLS#: 20530863

    Facts & features

    Interior

    Bedrooms & bathrooms
    • Bedrooms: 3
    • Bathrooms: 2
    • Full bathrooms: 2
    Primary bedroom
    • Level: First
    Living room
    • Level: First
    Heating
    • Central, Electric, Fireplace(s), Wood Stove
    Cooling
    • Central Air, Ceiling Fan(s), Electric
    Appliances
    • Included: Dishwasher, Electric Water Heater, Disposal, Microwave
    • Laundry: Washer Hookup, Electric Dryer Hookup, Laundry in Utility Room
    Features
    • Granite Counters, Open Floorplan, Pantry, Cable TV, Walk-In Closet(s)
    • Flooring: Ceramic Tile, Luxury Vinyl Plank
    • Has basement: No
    • Number of fireplaces: 1
    • Fireplace features: Den, Electric
    Interior area
    • Total interior livable area: 2,002 sqft

    Property

    Parking
    • Total spaces: 3
    • Parking features: Additional Parking, Detached Carport, Door-Single, Garage, Garage Door Opener, Garage Faces Side, RV Access/Parking
    • Attached garage spaces: 2
    • Carport spaces: 1
    • Covered spaces: 3
    Features
    • Levels: One
    • Stories: 1
    • Patio & porch: Front Porch, Patio, Covered
    • Exterior features: Garden, Storage
    • Pool features: None, Community
    • Fencing: Chain Link,Fenced,Privacy
    Lot
    • Size: 1.36 Acres
    Details
    • Parcel number: 308351

    Construction

    Type & style
    • Home type: SingleFamily
    • Architectural style: Detached
    • Property subtype: Single Family Residence
    • Attached to another structure: Yes
    Materials
    • Brick, Rock, Stone, Wood Siding
    • Roof: Composition
    Condition
    • Year built: 2019

    Utilities & green energy

    • Sewer: Aerobic Septic
    • Water: Community/Coop
    • Utilities for property: Septic Available, Water Available, Cable Available

    Community & neighborhood

    Security
    • Security features: Gated Community
    Community
    • Community features: Boat Facilities, Clubhouse, Fishing, Lake, Pool, Tennis Court(s), Gated
    Location
    • Region: Athens
    • Subdivision: Waters Edge Ranch Phase III - Grand View

    HOA & financial

    HOA
    • Has HOA: Yes
    • HOA fee: $695 annually
    • Services included: All Facilities
    • Association name: Water's Edge Ranch POA
    • Association phone: 214-445-2700

    Other

    Other facts
    • Listing terms: Cash,Conventional,FHA,VA Loan

    Price history

    DateEventPrice
    3/28/2025Sold--
    Source: NTREIS #20530863 Report a problem
    2/25/2025Pending sale$499,000$249/sqft
    Source: NTREIS #20530863 Report a problem
    11/23/2024Price change$499,000-9.3%$249/sqft
    Source: NTREIS #20530863 Report a problem
    9/17/2024Price change$550,000-2.7%$275/sqft
    Source: NTREIS #20530863 Report a problem
    8/18/2024Price change$565,000-2.6%$282/sqft
    Source: NTREIS #20530863 Report a problem
    6/22/2024Price change$580,000-3.3%$290/sqft
    Source: NTREIS #20530863 Report a problem
    3/13/2024Price change$599,999-2.4%$300/sqft
    Source: NTREIS #20530863 Report a problem
    2/27/2024Price change$615,000-8.9%$307/sqft
    Source: NTREIS #20530863 Report a problem
    2/8/2024Listed for sale$675,000$337/sqft
    Source: NTREIS #20530863 Report a problem
    4/17/2020Sold--
    Source: GTARMLS #10113807 Report a problem

    Public tax history

    YearProperty taxesTax assessment
    2025$5,921 $478,460 -11.5%
    2024-- $540,470 +13.8%
    2023-- $474,973 -7.1%
    2022$6,937 -4.1%$511,500
    2021$7,236 +3%--
    2020$7,028 +209065.2%--
    2019$3 $20,450
    2018$3 --
    2017$3 --
    2016$3 +15.1%--
    2015$3 +0.3%--
    2014$3 --

    Find assessor info on the county website

    Neighborhood: 75752

    Nearby schools

    GreatSchools rating
    Schools provided by the listing agent
    • Elementary: Central Athens
    • Middle: Athens
    • High: Athens
    • District: Athens ISD

    Source: NTREIS. This data may not be complete. We recommend contacting the local school district to confirm school assignments for this home.

    Get a cash offer in 3 minutes
    Find out how much your home could sell for in as little as 3 minutes with a no-obligation cash offer.
    Estimated market value
    $455,300
    Get a cash offer in 3 minutes
    Find out how much your home could sell for in as little as 3 minutes with a no-obligation cash offer.
    Estimated market value
    $455,300