Beautifully remodeled 4BR, 2BA ranch on 170' of sandy shoreline located on scenic Grand Portage Lake. Modern comfort meets Northwoods charm in this open layout design constructed to maximize lake views. Large deck offers additional 510ft of entertaining situated next to the indoor dry bar. Washer/dryers are both upstairs and downstairs. The 2-car garage w/2 lean-tos offer ample space for boats, toys & a dog kennel. Fisherman will appreciate dedicated areas for gear storage, fish cleaning sink & a frying station in the kitchen pantry. Utilize the 42” wide door in the walkout basement for storing ATVs, snowmobiles & other large items. Upgrades include smart siding, metal roofing, well, premium alum. clad windows, new appliances, 3YO Hewitt dock w/stairs & more. Located within a ½ mile to downtown Mercer, on the bike, ATV & snowmobile trails, between 2 incredible XC ski/mt bike trails, down the street from town park & beach & on great fishing lake. Made for every season—Don't miss out!
Sold for $575,000
$575,000
5396 Lakeshore Dr, Mercer, WI 54547
4beds
1,820sqft
Single Family Residence
Built in ----
0.78 Acres Lot
$604,700 Zestimate®
$316/sqft
$1,771 Estimated rent
Home value
$604,700
Estimated sales range
Not available
$1,771/mo
Zestimate® history
Owner options
List your home for rent
$1,771/mo
Rent Zestimate®
Find your next renter with Zillow Rental Manager. Plus, with online applications, you can quickly screen prospective tenants – for free.
$1,771/mo
Rent Zestimate®
Refinance and save
$3,906/mo
Est. payment
Refinancing to a lower rate could help reduce your monthly payments and save thousands over the life of the loan.
$3,906/mo
Est. payment
Explore your selling options
Work with a Zillow partner agent
Leverage their expertise and Zillow's premium Showcase listings to get your home seen by more buyers.
Get startedList with your own agent
Get your home in front of millions of buyers by listing it on Zillow.
Learn how to do itSell it yourself
Take full control of how buyers see your home on Zillow by listing For Sale by Owner (FSBO).
List your homeWhat's special
Fish cleaning sinkOpen layout designWalkout basementSandy shorelineNew appliancesSmart sidingMetal roofing
Zillow last checked:
Listing updated:
Listed by:
JENNA MALINOWSKI 920-838-2442,
CENTURY 21 PIERCE REALTY - MERCER
Bought with:
NON NON MEMBER
NON-MEMBER
Source: GNMLS,MLS#: 214075
Facts & features
Interior
Bedrooms & bathrooms
- Bedrooms: 4
- Bathrooms: 2
- Full bathrooms: 2
Primary bedroom
- Level: First
- Dimensions: 14x13
Bedroom
- Level: First
- Dimensions: 13'6x13
Bedroom
- Level: First
- Dimensions: 9'6x11'6
Bedroom
- Level: First
- Dimensions: 9'6x11'6
Bathroom
- Level: First
Bathroom
- Level: First
Breakfast room nook
- Level: First
- Dimensions: 13x4'6
Dining room
- Level: First
- Dimensions: 12'6x19
Entry foyer
- Level: First
- Dimensions: 13x8
Kitchen
- Level: First
- Dimensions: 14x17
Laundry
- Level: First
- Dimensions: 11x7
Living room
- Level: First
- Dimensions: 24x15
Recreation
- Level: Basement
- Dimensions: 16x10
Utility room
- Level: Basement
- Dimensions: 14'6x11
Workshop
- Level: Basement
- Dimensions: 16x9'6
Heating
- Baseboard, Electric, Forced Air, Propane, Wood
Cooling
- Wall/Window Unit(s)
Appliances
- Included: Dryer, Dishwasher, Exhaust Fan, Electric Water Heater, Gas Oven, Gas Range, Microwave, Refrigerator, Washer
- Laundry: Washer Hookup, In Basement, Main Level
Features
- Ceiling Fan(s), Main Level Primary, Pantry, Sound System, Wired for Sound
- Flooring: Carpet, Laminate, Tile
- Basement: Exterior Entry,Full,Interior Entry,Walk-Out Access
- Attic: Scuttle
- Has fireplace: No
- Fireplace features: Insert, Stone, Stove, Wood Burning
Interior area
- Total structure area: 1,820
- Total interior livable area: 1,820 sqft
- Finished area above ground: 1,820
- Finished area below ground: 0
Property
Parking
- Total spaces: 4
- Parking features: Additional Parking, Carport, Garage, Two Car Garage, Storage
- Garage spaces: 2
- Has carport: Yes
- Has uncovered spaces: Yes
Features
- Levels: One
- Stories: 1
- Patio & porch: Patio
- Exterior features: Dock, Dog Run, Garden, Patio, Shed, Paved Driveway, Propane Tank - Leased
- On waterfront: Yes
- Waterfront features: Shoreline - Sand
- Body of water: GRAND PORTAGE
- Frontage length: 170,170
Lot
- Size: 0.78 Acres
Details
- Additional structures: Shed(s)
- Parcel number: 01218890000
- Zoning description: Residential
Construction
Type & style
- Home type: SingleFamily
- Architectural style: Ranch,One Story
- Property subtype: Single Family Residence
Materials
- Frame
- Foundation: Block
- Roof: Metal
Utilities & green energy
- Sewer: County Septic Maintenance Program - Yes, Conventional Sewer
- Water: Drilled Well
Community & HOA
Location
- Region: Mercer
Financial & listing details
- Price per square foot: $316/sqft
- Tax assessed value: $302,500
- Annual tax amount: $4,112
- Date on market: 8/29/2025
- Ownership: Fee Simple
- Road surface type: Paved
Price history
| Date | Event | Price |
|---|---|---|
| 11/6/2025 | Sold | $575,000-3.3%$316/sqft |
Source:  GNMLS #214075 Report a problem GNMLS #214075 Report a problem | ||
| 10/8/2025 | Contingent | $594,900$327/sqft |
Source: GNMLS #214075 Report a problem | ||
| 8/29/2025 | Listed for sale | $594,900$327/sqft |
Source: GNMLS #214075 Report a problem | ||
Public tax history
| Year | Property taxes | Tax assessment |
|---|---|---|
| 2025 | $4,278 +4.4% | $302,500 |
| 2024 | $4,097 +15.8% | $302,500 |
| 2023 | $3,538 -14.7% | $302,500 |
| 2022 | $4,148 +1.3% | $302,500 |
| 2021 | $4,096 -0.4% | $302,500 |
| 2020 | $4,114 +10.9% | $302,500 |
| 2019 | $3,710 -1.7% | $302,500 |
| 2018 | $3,775 +4% | $302,500 |
| 2017 | $3,630 +8.3% | $302,500 |
| 2016 | $3,351 +2.5% | $302,500 |
| 2015 | $3,269 +0.5% | $302,500 |
| 2014 | $3,254 -13.1% | $302,500 |
| 2013 | $3,745 +11.6% | $302,500 |
| 2012 | $3,355 -3.2% | $302,500 |
| 2011 | $3,467 | $302,500 |
| 2010 | -- | $302,500 |
| 2009 | -- | $302,500 |
Find assessor info on the county website
Neighborhood: 54547
Nearby homes
- $377,200-- bd-- ba-- sqft5380 Lakeshore Dr, Mercer, WI 54547Off Market
- $503,800-- bd-- ba-- sqft5406 Lakeshore Dr, Mercer, WI 54547Off Market
- $412,5003 bd2 ba2k sqft5362 N Lakeshore Dr, Mercer, WI 54547Off Market
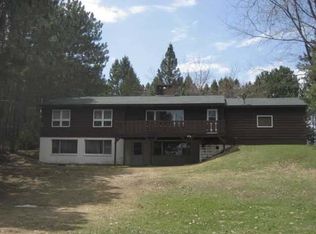
- $407,300-- bd-- ba-- sqft5372 Lakeshore Dr, Mercer, WI 54547Off Market
- $631,000-- bd-- ba-- sqft5430 Lakeshore Dr, Mercer, WI 54547Off Market
- $389,6003 bd3 ba1.7k sqft5362 Lakeshore Dr, Mercer, WI 54547Off Market
- $135,900-- bd-- ba-- sqft2559 W County Road J, Mercer, WI 54547Off Market
- $213,400-- bd-- ba-- sqft2563 Scheels Rd, Mercer, WI 54547Off Market
Nearby schools
GreatSchools rating
- 6/10Mercer SchoolGrades: PK-12Distance: 0.4 mi
Schools provided by the listing agent
- Elementary: IR Mercer
- Middle: IR Mercer
- High: IR Mercer
Source: GNMLS. This data may not be complete. We recommend contacting the local school district to confirm school assignments for this home.


Get pre-qualified for a loan
At Zillow Home Loans, we can pre-qualify you in as little as 5 minutes with no impact to your credit score.An equal housing lender. NMLS #10287.
- Wisconsin
- Iron County
- Mercer
- 54547
- 5396 Lakeshore Dr
