Skip main navigation
Sold for $295,000
  • $295,000

    5396 Main St, Kingsley, PA 18826

    4beds
    2,251sqft
    Residential, Single Family Residence
    Built in 1900
    1.6 Acres Lot
    $296,100 Zestimate®
    $131/sqft
    $2,382 Estimated rent

    Home value

    $296,100

    Estimated sales range

    Not available

    $2,382/mo

    Zestimate® history
    Loading
    Loading...

    Owner options

    List your home for rent

    $2,382/mo

    Rent Zestimate®

    Find your next renter with Zillow Rental Manager. Plus, with online applications, you can quickly screen prospective tenants – for free.

    Learn more

    $2,382/mo

    Rent Zestimate®

    Refinance and save

    $1,841/mo

    Est. payment

    Refinancing to a lower rate could help reduce your monthly payments and save thousands over the life of the loan.

    See today's rates

    $1,841/mo

    Est. payment

    Explore your selling options

    Work with a Zillow partner agent

    Leverage their expertise and Zillow's premium Showcase listings to get your home seen by more buyers.

    Get started

    List with your own agent

    Get your home in front of millions of buyers by listing it on Zillow.

    Learn how to do it

    Sell it yourself

    Take full control of how buyers see your home on Zillow by listing For Sale by Owner (FSBO).

    List your home

    What's special

    Cozy fireplaceCustom cabinetryLower walk-out levelIn-law or guest suitePrimary suitePeaceful countryside backdropSecond-floor laundry
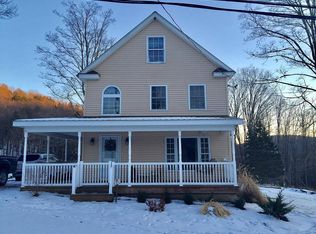
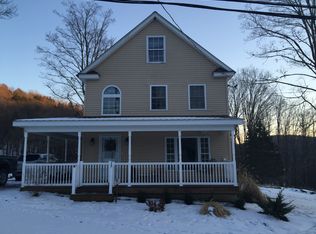
    Charming Farmhouse with Barn, Fruit Trees & In-Law Suite in the Endless MountainsWelcome to 5396 Main Street, a beautifully updated farmhouse offering timeless character, modern comfort, and multi-generational living. Step inside to a warm foyer leading to a spacious living room with natural light and a cozy fireplace. The open kitchen and dining area feature custom cabinetry, stainless appliances, and a great flow for entertaining. A private office and full bath complete the main level.Upstairs, the primary suite includes an en-suite bath, while two additional bedrooms and a full hall bath provide ample space for family and guests. The convenience of second-floor laundry makes everyday life easy.The lower walk-out level is perfect for an in-law or guest suite, featuring a Kitchen, private bedroom, full bath, and living area--ideal for extended stays or potential rental use.Outside, enjoy a large three-story barn offering incredible space for hobbies, storage, or creative conversion. The property's gently rolling yard features mature fruit trees, open green space, and a peaceful countryside backdrop. A screened porch adds a relaxing spot to unwind and take in the rural views.Blending farmhouse charm with flexible living, this property offers elegance, privacy, and practicality all in one. Experience country living just minutes from amenities, schools, and major routes. Don't miss this rare opportunity to own a piece of the Endless Mountains lifestyle at 5396 Main Street, Brooklyn, PA.

    Zillow last checked:

    Listing updated:

    Listed by:

    Sharief Hassan,

    Across Country Real Estate

    Bought with:

    NON MEMBER

    NON MEMBER

    Source: GSBR as distributed by MLS GRID,MLS#: SC255434MLS Logo

    Facts & features

    Interior

    Bedrooms & bathrooms
    • Bedrooms: 4
    • Bathrooms: 4
    • Full bathrooms: 4
    Primary bedroom
    • Description: Master
    • Area: 133.38 Square Feet
    • Dimensions: 11.7 x 11.4
    Bedroom 2
    • Area: 124.7 Square Feet
    • Dimensions: 8.6 x 14.5
    Bedroom 3
    • Area: 142.68 Square Feet
    • Dimensions: 8.7 x 16.4
    Bedroom 4
    • Description: In-Law/Guest Or Rental Suite
    • Area: 160.93 Square Feet
    • Dimensions: 13.3 x 12.1
    Primary bathroom
    • Area: 54 Square Feet
    • Dimensions: 6 x 9
    Bathroom 2
    • Area: 52.2 Square Feet
    • Dimensions: 6 x 8.7
    Bathroom 3
    • Area: 52.5 Square Feet
    • Dimensions: 10.5 x 5
    Bathroom 4
    • Description: In-Law/Guest Or Rental Suite
    • Area: 39.75 Square Feet
    • Dimensions: 5.3 x 7.5
    Dining room
    • Area: 189.98 Square Feet
    • Dimensions: 11.8 x 16.1
    Kitchen
    • Area: 130.41 Square Feet
    • Dimensions: 8.1 x 16.1
    Living room
    • Description: W/ Fireplace
    • Area: 327.6 Square Feet
    • Dimensions: 19.5 x 16.8
    Office
    • Area: 135.68 Square Feet
    • Dimensions: 10.6 x 12.8
    Other
    • Description: Screened In Porch
    • Area: 74.26 Square Feet
    • Dimensions: 4.7 x 15.8
    Other
    • Description: Primary Bedroom Closet/Dressing Space
    • Area: 70.2 Square Feet
    • Dimensions: 6 x 11.7
    Other
    • Description: Kitchen Pantry
    • Area: 21.76 Square Feet
    • Dimensions: 3.4 x 6.4
    Other
    • Description: In-Law/Guest Or Rental Suite Living Space
    • Area: 45 Square Feet
    • Dimensions: 15 x 3
    Other
    • Description: In-Law/Guest Or Rental Suite Kitchen
    • Area: 60.75 Square Feet
    • Dimensions: 8.1 x 7.5
    Heating
    • Baseboard, Wood, Propane, Radiant Floor
    Cooling
    • Ceiling Fan(s)
    Appliances
    • Included: Convection Oven, Tankless Water Heater, Gas Range, Electric Water Heater, Double Oven, Dishwasher
    • Laundry: Upper Level
    Features
    • Breakfast Bar, Open Floorplan, Pantry, Crown Molding, Ceiling Fan(s), Built-in Features
    • Flooring: Bamboo, Tile
    • Basement: Apartment,Walk-Out Access,Walk-Up Access,Block,Partially Finished
    • Attic: Other
    • Fireplace features: Insert, Living Room
    Interior area
    • Total structure area: 2,251
    • Total interior livable area: 2,251 sqft
    • Finished area above ground: 1,869
    • Finished area below ground: 382

    Property

    Parking
    • Parking features: Driveway
    • Has uncovered spaces: Yes
    Features
    • Stories: 2
    • Exterior features: Fire Pit, Storage, Private Yard, Garden
    Lot
    • Size: 1.60 Acres
    • Dimensions: 260 x 250
    • Features: Back Yard, Garden
    Details
    • Parcel number: 183.001,055.00,000.
    • Zoning: R1

    Construction

    Type & style
    • Home type: SingleFamily
    • Property subtype: Residential, Single Family Residence
    Materials
    • Vinyl Siding
    • Foundation: Block, Stone
    • Roof: Shingle
    Condition
    • Updated/Remodeled
    • New construction: No
    • Year built: 1900

    Utilities & green energy

    • Electric: 200 or Less Amp Service
    • Sewer: Cesspool
    • Water: Public
    • Utilities for property: Electricity Connected, Propane, Water Connected

    Community & neighborhood

    Location
    • Region: Kingsley

    Other

    Other facts
    • Listing terms: Cash,VA Loan,FHA,Conventional
    • Road surface type: Paved

    Price history

    DateEventPrice
    5/18/2026Sold$295,000+1.2%$131/sqft
    Source: GSBR as distributed by MLS GRID #SC255434 Report a problem
    3/30/2026Pending sale$291,500$129/sqft
    Source: GSBR as distributed by MLS GRID #SC255434 Report a problem
    2/18/2026Price change$291,500-2.7%$129/sqft
    Source: GSBR as distributed by MLS GRID #SC255434 Report a problem
    10/18/2025Listed for sale$299,500+71.1%$133/sqft
    Source: GSBR as distributed by MLS GRID #SC255434 Report a problem
    8/1/2018Sold$175,000$78/sqft
    Source: GSBR as distributed by MLS GRID #181784 Report a problem

    Public tax history

    YearProperty taxesTax assessment
    2025$2,633 +6.5%$37,600
    2024$2,473 +2.7%$37,600
    2023$2,409 +3.5%$37,600
    2022$2,327 +2.5%$37,600
    2021$2,269 +2.2%$37,600
    2020$2,220 +10292%$37,600
    2019$21 +2%$37,600
    2018$21 $37,600
    2017-- $37,600
    2016$37,600 +9423.8%$37,600
    2015$395 $37,600
    2014-- $37,600
    2013-- $37,600
    2012-- $37,600
    2011-- $37,600
    2010-- $37,600

    Find assessor info on the county website

    Neighborhood: 18826

    Nearby schools

    GreatSchools rating
    Get pre-qualified for a loan
    At Zillow Home Loans, we can pre-qualify you in as little as 5 minutes with no impact to your credit score.

    An equal housing lender. NMLS #10287.