This move-in ready 3-bedroom, 4-bath home offers stylish updates, functional living spaces, and exceptional indoor/outdoor living. The main level living room features beautiful hardwood floors and a cozy gas fireplace perfect for snowy Colorado days, while the kitchen is both functional and inviting with stainless steel appliances, butcher block countertops, storage pantry, and plenty of space for everyday living and entertaining. Upstairs, the spacious primary suite showcases LVP flooring, a charming window sitting nook, magnificent mountain views, an attached full bath for added privacy and convenience, and a large walk-in closet with plenty of room for any wardrobe. Two additional upper-level bedrooms create an ideal layout for families, guests, or a home office setup. The finished basement provides incredible flexibility and can easily serve as an additional living room, media space, game room, workout area, or man cave. Situated on a desirable corner lot directly across the street from Windmill Mesa Park, the backyard is a standout feature with mature trees, a private deck, and a storage shed to help keep the attached 2-car garage organized and clutter-free. Conveniently located just minutes from Ft. Carson, Peterson SFB, and a short drive to downtown Colorado Springs, this home combines comfort, convenience, and versatility. This is one you won’t want to miss - schedule your showing today!
Sold for $425,000
Zillow last checked:
Listing updated:
Bought with:
Gunter Ainsworth
Roots Real Estate
Source: elevateMLS,MLS#: 6893621
Price history
| Date | Event | Price |
|---|---|---|
| 8/17/2026 | Sold | $425,000$210/sqft |
Source:  elevateMLS #6893621 Report a problem elevateMLS #6893621 Report a problem | ||
| 6/6/2026 | Contingent | $425,000$210/sqft |
Source: elevateMLS #6893621 Report a problem | ||
| 5/26/2026 | Listed for sale | $425,000+57.4%$210/sqft |
Source: elevateMLS #6893621 Report a problem | ||
| 3/20/2018 | Sold | $270,000+8%$133/sqft |
Source: Public Record Report a problem | ||
| 2/9/2018 | Listed for sale | $249,900+9.1%$123/sqft |
Source: Coldwell Banker Residential Brokerage #9980880 Report a problem | ||
| 5/12/2016 | Listing removed | $229,000+4.6%$113/sqft |
Source: ERA Shields Real Estate #6120167 Report a problem | ||
| 5/15/2015 | Sold | $219,000-4.4%$108/sqft |
Source: Public Record Report a problem | ||
| 3/30/2015 | Pending sale | $229,000$113/sqft |
Source: ERA Shields Real Estate #6120167 Report a problem | ||
| 3/7/2015 | Listed for sale | $229,000+17.5%$113/sqft |
Source: ERA Shields Real Estate #6120167 Report a problem | ||
| 5/31/2012 | Sold | $194,900$96/sqft |
Source: Agent Provided Report a problem | ||
| 1/19/2012 | Listed for sale | $194,900-13.4%$96/sqft |
Source: RE/MAX ADVANTAGE #738977 Report a problem | ||
| 7/26/2006 | Sold | $225,000+48.1%$111/sqft |
Source: Public Record Report a problem | ||
| 11/30/2000 | Sold | $151,960+76.7%$75/sqft |
Source: Public Record Report a problem | ||
| 7/17/2000 | Sold | $86,000$42/sqft |
Source: Public Record Report a problem | ||
Nearby homes
- $366,6003 bd2 ba1.2k sqft5380 Marabou Way, Colorado Springs, CO 80911Off Market
- $429,2005 bd3 ba2.5k sqft5269 Sparrow Hawk Way, Colorado Springs, CO 80911Off Market
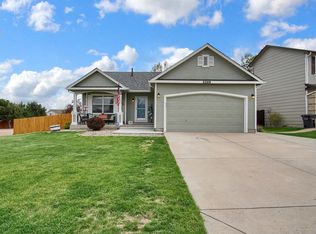
- $401,4004 bd3 ba1.5k sqft5364 Marabou Way, Colorado Springs, CO 80911Off Market
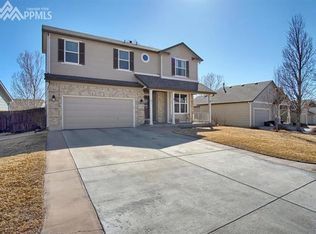
- $419,1004 bd3 ba2.2k sqft5259 Sparrow Hawk Way, Colorado Springs, CO 80911Off Market
Get a cash offer in 3 minutes
Find out how much your home could sell for in as little as 3 minutes with a no-obligation cash offer.
Estimated market value
$424,300
