Skip main navigation
Closed
  • $355,000

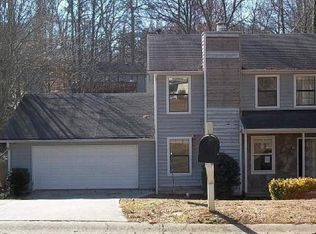
    5396 Pickwick Ln NW, Lilburn, GA 30047

    3beds
    1,764sqft
    Single Family Residence
    Built in 1984
    8,712 Square Feet Lot
    $332,600 Zestimate®
    $201/sqft
    $2,168 Estimated rent

    Home value

    $332,600

    $303,000 - $363,000

    $2,168/mo

    Zestimate® history
    Loading
    Loading...

    Owner options

    List your home for rent

    $2,168/mo

    Rent Zestimate®

    Find your next renter with Zillow Rental Manager. Plus, with online applications, you can quickly screen prospective tenants – for free.

    Learn more

    $2,168/mo

    Rent Zestimate®

    Refinance and save

    $2,194/mo

    Est. payment

    Refinancing to a lower rate could help reduce your monthly payments and save thousands over the life of the loan.

    See today's rates

    $2,194/mo

    Est. payment

    Explore your selling options

    Work with a Zillow partner agent

    Leverage their expertise and Zillow's premium Showcase listings to get your home seen by more buyers.

    Get started

    List with your own agent

    Get your home in front of millions of buyers by listing it on Zillow.

    Learn how to do it

    Sell it yourself

    Take full control of how buyers see your home on Zillow by listing For Sale by Owner (FSBO).

    List your home

    What's special

    Welcome to this charming haven, perfectly poised to be your new home or a lucrative investment opportunity. Nestled in a serene neighborhood, this property offers a unique blend of comfort, style, and convenience. The home's welcoming faoade is adorned with a harmonious blend of neutral hues and classic design elements. A sweeping front porch invites you to enjoy the tranquility of the area. The rear of the property boasts a spacious yard, complete with a cozy patio area, ideal for outdoor entertainment or quiet relaxation. Step inside to a warm and inviting atmosphere, where a spacious living room with plush carpeting and a cozy fireplace becomes the heart of the home. Large windows bathe the space in natural light, highlighting the tasteful dcor and well-appointed fixtures. The dining area, with its elegant light fixture, added wainscoting, and view of the outdoors, promises memorable dinners and lively gatherings. The kitchen is a chef's delight, featuring modern appliances, ample cabinetry, and floating shelves that add both functionality and a touch of rustic charm. Beautifully upgraded half bath boasts with appeal. Each bedroom is a comfortable retreat, with the master boasting generous space with beautiful bay window for lots of natural light and a decorative ceiling fan for added comfort. The bathrooms have been upgraded with modern fixtures, including a chic vanity and sleek lighting, ensuring a spa-like experience. This home is a testament to thoughtful upgrades, including rich hardwood flooring in select areas, fresh paint, and an attention to detail that is evident throughout each space. For the discerning buyer or investor, this property is more than just a house; it's a home filled with potential, warmth, and a promise of lasting memories. Don't miss the opportunity to make it yours.

    Zillow last checked:

    Listing updated:

    Listed by:

    Kim R Dontje 678-777-8432

    Bought with:

    Marilis Garcia Velasquez, 420493

    La Rosa Realty Georgia LLC

    Source: GAMLS,MLS#: 10235865MLS Logo

    Facts & features

    Interior

    Bedrooms & bathrooms
    • Bedrooms: 3
    • Bathrooms: 3
    • Full bathrooms: 2
    • 1/2 bathrooms: 1
    Dining room
    • Features: Separate Room
    Kitchen
    • Features: Pantry
    Heating
    • Natural Gas, Forced Air
    Cooling
    • Ceiling Fan(s), Central Air
    Appliances
    • Included: Dishwasher, Disposal, Oven/Range (Combo)
    • Laundry: Laundry Closet, Common Area
    Features
    • Soaking Tub, Walk-In Closet(s)
    • Flooring: Hardwood, Carpet
    • Windows: Double Pane Windows, Bay Window(s), Window Treatments
    • Basement: None
    • Attic: Pull Down Stairs
    • Number of fireplaces: 1
    • Fireplace features: Family Room, Wood Burning Stove
    • Common walls with other units/homes: No One Below,No One Above
    Interior area
    • Total structure area: 1,764
    • Total interior livable area: 1,764 sqft
    • Finished area above ground: 1,764
    • Finished area below ground: 0

    Property

    Parking
    • Total spaces: 6
    • Parking features: Attached, Garage Door Opener, Garage, Kitchen Level, Storage
    • Has attached garage: Yes
    Features
    • Levels: Two
    • Stories: 2
    • Patio & porch: Deck, Patio, Porch
    • Fencing: Fenced,Back Yard
    • Waterfront features: No Dock Or Boathouse
    • Body of water: None
    Lot
    • Size: 8,712 sqft
    • Features: Private, Sloped
    • Residential vegetation: Grassed
    Details
    • Parcel number: R6145 239

    Construction

    Type & style
    • Home type: SingleFamily
    • Architectural style: Traditional
    • Property subtype: Single Family Residence
    Materials
    • Wood Siding
    • Foundation: Slab
    • Roof: Composition
    Condition
    • Resale
    • New construction: No
    • Year built: 1984

    Utilities & green energy

    • Sewer: Public Sewer
    • Water: Public
    • Utilities for property: Electricity Available, Natural Gas Available, Sewer Available, Water Available
    Green energy
    • Energy efficient items: Thermostat

    Community & neighborhood

    Security
    • Security features: Smoke Detector(s)
    Community
    • Community features: None
    Location
    • Region: Lilburn
    • Subdivision: Dickens Trail

    HOA & financial

    HOA
    • Has HOA: No
    • Services included: None

    Other

    Other facts
    • Listing agreement: Exclusive Right To Sell
    • Listing terms: Cash,Conventional,FHA,VA Loan,Relocation Property

    Price history

    DateEventPrice
    2/5/2024Sold$355,000+1.5%$201/sqft
    Source: GAMLS #10235865 Report a problem
    1/6/2024Pending sale$349,900$198/sqft
    Source: GAMLS #10235865 Report a problem
    12/27/2023Listed for sale$349,900$198/sqft
    Source: FMLS GA #7316877 Report a problem

    Public tax history

    Tax history is unavailable.

    Neighborhood: 30047

    Nearby schools

    GreatSchools rating
    Schools provided by the listing agent
    • Elementary: Lilburn
    • Middle: Lilburn
    • High: Meadowcreek

    Source: GAMLS. This data may not be complete. We recommend contacting the local school district to confirm school assignments for this home.

    Get a cash offer in 3 minutes
    Find out how much your home could sell for in as little as 3 minutes with a no-obligation cash offer.
    Estimated market value
    $332,600
    Get a cash offer in 3 minutes
    Find out how much your home could sell for in as little as 3 minutes with a no-obligation cash offer.
    Estimated market value
    $332,600