This 3-bedroom, 2.5-bath craftsman-style home features a MASTER ON THE MAIN, spacious pantry, granite counter tops, and 9-foot ceilings. The main-level layout features a spacious primary suite and a dedicated home office—ideal for remote work or a quiet study. Upstairs, you’ll find two additional bedrooms and a large great room. Energy efficiency is another standout feature, with rooftop solar panels, a tank-less hot water heater, a reverse osmosis system in the kitchen, and a comprehensive whole-house water filtration and softener system. You’ll enjoy lower utility bills and cleaner water throughout. Outdoors, the home continues to impress with raised garden beds perfect for growing your own vegetables or flowers. The property includes a two-car garage, along with generous on-street parking right out front-great for hosting guests. Tucked at the end of the development, this home offers rare privacy and peaceful views from the side deck, where deer and other wildlife frequently pass by. Whether you're enjoying the serene outdoor space or the light filled interiors, this home offers the ideal balance of comfort, efficiency, and natural beauty. Don't miss your chance to own this private, energy-smart retreat in one of Hillsboro's most desirable neighborhoods.
Sold
$595,000
5396 SE Lone Oak St, Hillsboro, OR 97123
3beds
2,346sqft
Residential, Single Family Residence
Built in 2017
3,920 Square Feet Lot
$598,100 Zestimate®
$254/sqft
$2,973 Estimated rent
Home value
$598,100
$562,000 - $634,000
$2,973/mo
Zestimate® history
Owner options
List your home for rent
$2,973/mo
Rent Zestimate®
Find your next renter with Zillow Rental Manager. Plus, with online applications, you can quickly screen prospective tenants – for free.
$2,973/mo
Rent Zestimate®
Refinance and save
$3,725/mo
Est. payment
Refinancing to a lower rate could help reduce your monthly payments and save thousands over the life of the loan.
$3,725/mo
Est. payment
Explore your selling options
Work with a Zillow partner agent
Leverage their expertise and Zillow's premium Showcase listings to get your home seen by more buyers.
Get startedList with your own agent
Get your home in front of millions of buyers by listing it on Zillow.
Learn how to do itSell it yourself
Take full control of how buyers see your home on Zillow by listing For Sale by Owner (FSBO).
List your homeWhat's special
Two-car garageRooftop solar panelsPrivacy and peaceful viewsDedicated home officeTank-less hot water heaterRaised garden bedsGenerous on-street parking
Zillow last checked:
Listing updated:
Listed by:
Jared English 888-881-4118,
Congress Realty
Bought with:
Hyoshim Daisy Ahn, 201219973
Berkshire Hathaway HomeServices NW Real Estate
Source: RMLS (OR),MLS#: 157464875
Facts & features
Interior
Bedrooms & bathrooms
- Bedrooms: 3
- Bathrooms: 3
- Full bathrooms: 2
- Partial bathrooms: 1
- Main level bathrooms: 2
Rooms
- Room types: Bedroom 2, Bedroom 3, Dining Room, Family Room, Kitchen, Living Room, Primary Bedroom
Primary bedroom
- Level: Main
Bedroom 2
- Level: Upper
Bedroom 3
- Level: Upper
Heating
- Forced Air
Cooling
- Central Air
Appliances
- Included: Dishwasher, Disposal, Free-Standing Gas Range, Free-Standing Refrigerator, Microwave, Plumbed For Ice Maker, Stainless Steel Appliance(s), Water Purifier, Gas Water Heater, Tankless Water Heater
- Laundry: Laundry Room
Features
- High Ceilings, Granite, Kitchen Island, Pantry, Tile
- Flooring: Laminate, Tile, Vinyl, Wall to Wall Carpet
- Windows: Double Pane Windows
- Basement: Crawl Space
- Number of fireplaces: 1
- Fireplace features: Gas
Interior area
- Total structure area: 2,346
- Total interior livable area: 2,346 sqft
Property
Parking
- Total spaces: 2
- Parking features: Driveway, On Street, Garage Door Opener, Attached
- Attached garage spaces: 2
- Has uncovered spaces: Yes
Accessibility
- Accessibility features: Walkin Shower, Accessibility
Features
- Levels: Two
- Stories: 2
- Patio & porch: Deck, Patio
- Exterior features: Raised Beds
- Has spa: Yes
- Spa features: Free Standing Hot Tub
- Fencing: Fenced
- Has view: Yes
- View description: Trees/Woods
Lot
- Size: 3,920 Square Feet
- Features: Level, Sprinkler, SqFt 3000 to 4999
Details
- Parcel number: R2194609
- Zoning: MFR1
Construction
Type & style
- Home type: SingleFamily
- Property subtype: Residential, Single Family Residence
Materials
- Cement Siding, Cultured Stone
- Foundation: Concrete Perimeter
- Roof: Composition
Condition
- Resale
- New construction: No
- Year built: 2017
Utilities & green energy
- Gas: Gas
- Sewer: Public Sewer
- Water: Public
Green energy
- Energy generation: Solar
Community & HOA
HOA
- Has HOA: Yes
- Amenities included: Commons, Management
- HOA fee: $70 monthly
Location
- Region: Hillsboro
Financial & listing details
- Price per square foot: $254/sqft
- Tax assessed value: $615,940
- Annual tax amount: $5,466
- Date on market: 8/1/2025
- Cumulative days on market: 59 days
- Listing terms: Cash,Contract,Conventional
- Road surface type: Paved
Price history
| Date | Event | Price |
|---|---|---|
| 10/30/2025 | Sold | $595,000+0.9%$254/sqft |
Source:  RMLS (OR) #157464875 Report a problem RMLS (OR) #157464875 Report a problem | ||
| 9/30/2025 | Pending sale | $589,900$251/sqft |
Source: RMLS (OR) #157464875 Report a problem | ||
| 8/13/2025 | Price change | $589,900-4.1%$251/sqft |
Source: RMLS (OR) #157464875 Report a problem | ||
| 8/1/2025 | Listed for sale | $615,000+18.3%$262/sqft |
Source: RMLS (OR) #157464875 Report a problem | ||
| 9/24/2021 | Sold | $520,000+20.4%$222/sqft |
Source: Agent Provided Report a problem | ||
| 8/18/2017 | Sold | $431,900$184/sqft |
Source: Public Record Report a problem | ||
Public tax history
| Year | Property taxes | Tax assessment |
|---|---|---|
| 2025 | $5,486 +0.4% | $334,410 +3% |
| 2024 | $5,466 +2.9% | $324,670 +3% |
| 2023 | $5,311 +2.8% | $315,220 +3% |
| 2022 | $5,167 +2.1% | $306,040 |
| 2021 | $5,063 +2.2% | -- |
| 2020 | $4,954 +3% | $288,480 +3% |
| 2019 | $4,811 +4.5% | $280,080 |
| 2018 | $4,606 | $280,080 +375.3% |
| 2017 | $4,606 +1074.7% | $58,930 +153.1% |
| 2016 | $392 | $23,280 |
Find assessor info on the county website
Neighborhood: 97123
Nearby homes
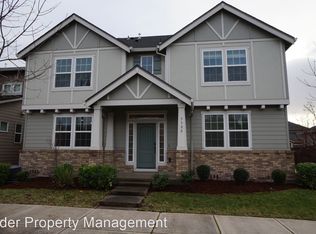
- $569,4004 bd3 ba2.3k sqft5388 SE Lone Oak St, Hillsboro, OR 97123Off Market
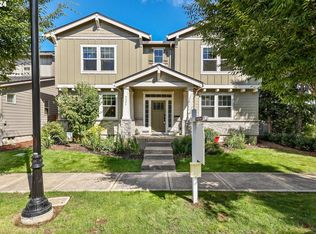
- $630,6104 bd3 ba2.3k sqft5397 SE Stargrass St, Hillsboro, OR 97123Sold
- $588,5003 bd3 ba2.3k sqft5389 SE Stargrass St, Hillsboro, OR 97123Off Market
- $600,3004 bd3 ba2.4k sqft5372 SE Lone Oak St, Hillsboro, OR 97123Off Market
- $593,4004 bd3 ba2.3k sqft5373 SE Stargrass St, Hillsboro, OR 97123Off Market
- $523,4004 bd3 ba2.2k sqft5395 SE Lone Oak St, Hillsboro, OR 97123Off Market
- $--2 bd1 ba-- sqft5395 SE Lone Oak St #1212, Hillsboro, OR 97123Off Market
- $592,3004 bd3 ba2.4k sqft5360 SE Lone Oak St, Hillsboro, OR 97123Off Market
Nearby schools
GreatSchools rating
- 5/10Rosedale Elementary SchoolGrades: K-6Distance: 0.6 mi
- 5/10South Meadows Middle SchoolGrades: 7-8Distance: 0.5 mi
- 4/10Hillsboro High SchoolGrades: 9-12Distance: 1.7 mi
Schools provided by the listing agent
- Elementary: Rosedale
- Middle: South Meadows
- High: Hillsboro
Source: RMLS (OR). This data may not be complete. We recommend contacting the local school district to confirm school assignments for this home.
Get a cash offer in 3 minutes
Find out how much your home could sell for in as little as 3 minutes with a no-obligation cash offer.
Estimated market value
$598,100
Get a cash offer in 3 minutes
Find out how much your home could sell for in as little as 3 minutes with a no-obligation cash offer.
Estimated market value
$598,100
- Oregon
- Washington County
- Hillsboro
- 97123
- 5396 SE Lone Oak St
Nearby cities
Nearby neighborhoods
Nearby zip codes
Other Hillsboro Topics
