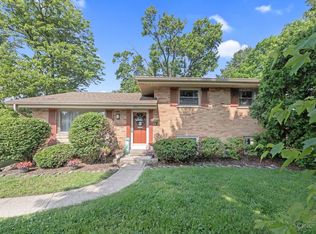
Well cared for 4 bedroom 2 full bathroom Cape Cod offers ample living space inside and out! Dining room leads to eat-in kitchen with granite counters, counter bar, and stainless steel appliances; spacious family room with built-ins and stove fireplace opens to living room with bar and walk-out. Enjoy the outdoors with a patio area, hot tub, and deck with covered area leading to above ground pool with pool deck. Two bedrooms on the first floor; unfinished lower level offers great future potential; oversized 1 car garage.
For sale
$280,000
5396 Style Ln, Cincinnati, OH 45238
4beds
1,989sqft
Single Family Residence
Built in 1960
9,321 Square Feet Lot
$-- Zestimate®
$141/sqft
$-- HOA
What's special
Hot tubStainless steel appliancesCounter barStove fireplacePatio areaDining roomDeck with covered area
- 15 days |
- 291 |
- 21 |
Zillow last checked:
Listing updated:
Listed by:
Ronald A Bisher 513-708-7968,
Coldwell Banker Realty 513-922-9400,
Craig J James 513-515-8557,
Coldwell Banker Realty
Source: Cincy MLS,MLS#: 1888010 Originating MLS: Cincinnati Area Multiple Listing Service
Originating MLS: Cincinnati Area Multiple Listing Service
Facts & features
Interior
Bedrooms & bathrooms
- Bedrooms: 4
- Bathrooms: 2
- Full bathrooms: 2
Primary bedroom
- Features: Wall-to-Wall Carpet
- Level: First
- Area: 132
- Dimensions: 12 x 11
Bedroom 2
- Level: First
- Area: 110
- Dimensions: 11 x 10
Bedroom 3
- Level: Second
- Area: 210
- Dimensions: 15 x 14
Bedroom 4
- Level: Second
- Area: 240
- Dimensions: 15 x 16
Bedroom 5
- Area: 0
- Dimensions: 0 x 0
Primary bathroom
- Features: Tile Floor, Tub w/Shower
Bathroom 1
- Features: Full
- Level: First
Bathroom 2
- Features: Full
- Level: Second
Dining room
- Features: Chandelier, Wood Floor
- Level: First
- Area: 110
- Dimensions: 11 x 10
Family room
- Features: Bookcases, Dry Bar, Wall-to-Wall Carpet, Fireplace, Panel Walls
- Area: 272
- Dimensions: 17 x 16
Kitchen
- Features: Counter Bar, Vinyl Floor, Wood Cabinets, Marble/Granite/Slate
- Area: 160
- Dimensions: 10 x 16
Living room
- Features: Walkout, Dry Bar
- Area: 272
- Dimensions: 17 x 16
Office
- Area: 0
- Dimensions: 0 x 0
Heating
- Forced Air, Gas
Cooling
- Attic Fan, Central Air
Appliances
- Included: Dishwasher, Dryer, Electric Cooktop, Oven/Range, Refrigerator, Washer, Water Softener, Gas Water Heater
Features
- High Ceilings
- Windows: Aluminum Frames, Double Hung
- Basement: Full,Partially Finished
- Number of fireplaces: 1
- Fireplace features: Wood Burning, Family Room
Interior area
- Total structure area: 1,989
- Total interior livable area: 1,989 sqft
Property
Parking
- Total spaces: 1
- Parking features: Garage
- Garage spaces: 1
Features
- Stories: 1
- Patio & porch: Covered Deck/Patio, Deck, Patio, Porch
- Exterior features: Fire Pit
- Has private pool: Yes
- Pool features: Above Ground
- Has spa: Yes
- Spa features: Hot Tub
Lot
- Size: 9,321 Square Feet
- Dimensions: 0.214 AC IRR
- Features: Less than .5 Acre
Details
- Parcel number: 5400060018900
- Zoning description: Residential
- Other equipment: Backup Generator
Construction
Type & style
- Home type: SingleFamily
- Architectural style: Cape Cod
- Property subtype: Single Family Residence
Materials
- Brick
- Foundation: Concrete Perimeter
- Roof: Shingle
Condition
- New construction: No
- Year built: 1960
Utilities & green energy
- Gas: Natural
- Sewer: Public Sewer
- Water: Public
Community & HOA
HOA
- Has HOA: No
Location
- Region: Cincinnati
Financial & listing details
- Price per square foot: $141/sqft
- Tax assessed value: $205,310
- Annual tax amount: $4,290
- Date on market: 7/23/2026
- Listing terms: No Special Financing
Estimated market value
Not available
Estimated sales range
Not available
Not available
Price history
| Date | Event | Price |
|---|---|---|
| 8/15/2026 | Listed for sale | $280,000$141/sqft |
Source:  Cincy MLS #1888010 Report a problem Cincy MLS #1888010 Report a problem | ||
| 8/3/2026 | Pending sale | $280,000$141/sqft |
Source: Cincy MLS #1888010 Report a problem | ||
| 7/23/2026 | Listed for sale | $280,000$141/sqft |
Source: Cincy MLS #1888010 Report a problem | ||
Public tax history
| Year | Property taxes | Tax assessment |
|---|---|---|
| 2024 | $3,588 -1.6% | $71,859 |
| 2023 | $3,645 +20.2% | $71,859 +30.4% |
| 2022 | $3,032 +0.6% | $55,108 |
| 2021 | $3,014 | $55,108 |
| 2020 | $3,014 +7.5% | $55,108 +16% |
| 2019 | $2,804 +11% | $47,506 |
| 2018 | $2,525 | $47,506 |
| 2017 | $2,525 +10.4% | $47,506 +8.3% |
| 2016 | $2,288 | $43,870 |
| 2015 | $2,288 -0.2% | $43,870 |
| 2014 | $2,292 -0.3% | $43,870 -5% |
| 2013 | $2,298 +11.1% | $46,180 |
| 2012 | $2,069 -17.5% | $46,180 |
| 2011 | $2,507 -4.6% | $46,180 -9.9% |
| 2010 | $2,627 +2.2% | $51,240 |
| 2009 | $2,571 +2.2% | $51,240 |
| 2008 | $2,516 -2.7% | $51,240 -4% |
| 2007 | $2,585 +7.7% | $53,375 |
| 2006 | $2,401 -0.4% | $53,375 |
| 2005 | $2,411 +40.7% | $53,375 +40.8% |
| 2003 | $1,713 -0.7% | $37,905 |
| 2002 | $1,725 +1.9% | $37,905 +7.7% |
| 2001 | $1,694 +3.2% | $35,210 |
| 2000 | $1,642 | $35,210 |
Find assessor info on the county website
Monthly payment
Est. payment
Payment breakdown
Explore the cost of this home by adjusting the details. Changes won't be saved.Climate risks
Neighborhood: 45238
Nearby schools
GreatSchools rating
- 8/10C O Harrison Elementary SchoolGrades: K-5Distance: 1.2 mi
- 8/10Rapid Run Middle SchoolGrades: 6-8Distance: 2.2 mi
- 5/10Oak Hills High SchoolGrades: 9-12Distance: 2.8 mi
- $216,5003 bd1 ba1.4k sqft5404 Style Ln, Cincinnati, OH 45238Off Market
- $219,2003 bd1 ba1.4k sqft5382 Style Ln, Cincinnati, OH 45238Off Market
- $212,0003 bd2 ba1.1k sqft5372 Style Ln, Cincinnati, OH 45238Off Market
- $243,3004 bd2 ba1.8k sqft5408 Style Ln, Cincinnati, OH 45238Off Market

- $213,6003 bd2 ba1.3k sqft5389 Style Ln, Cincinnati, OH 45238Off Market
- $245,0003 bd2 ba1.9k sqft5399 Style Ln, Cincinnati, OH 45238Sold
- $246,6003 bd2 ba1.4k sqft5379 Style Ln, Cincinnati, OH 45238Off Market
- $263,3003 bd2 ba1.8k sqft5403 Style Ln, Cincinnati, OH 45238Off Market
A local agent can set up tours, give advice and negotiate with sellers.
A local lender can help you make sure your offer is ready when you are.
Similar homes
- $290,0004 bd3 ba1.5k sqft511 Milgin Dr, Cincinnati, OH 45238Pending

 MLS ID #1888374, William S. Yelton, eXp Realty. Cincy MLS
 - $240,0003 bd2 ba1.5k sqft618 Ivyhill Dr, Cincinnati, OH 45238For Sale
 MLS ID #1890420, William G Becker, Coldwell Banker Realty. Cincy MLS
 - $255,0003 bd3 ba1.8k sqft2883 W Tower Ave, Cincinnati, OH 45238For Sale
 MLS ID #1889318, Jody L Barkley, Comey & Shepherd. Cincy MLS
 - $257,5003 bd2 ba1.7k sqft1965 Sylved Ln, Cincinnati, OH 45238For Sale
 MLS ID #1880388, Sherilyn P. Reynolds, Lohmiller Real Estate. Cincy MLS
 - $234,9004 bd2 ba2.4k sqft5107 Cleves Warsaw Pike, Cincinnati, OH 45238For SaleMLS ID #11889367, Nicholas Rabin, Homeshake.com. My State MLS
- $255,0003 bd2 ba1.8k sqft4615 Mayhew Ave, Delhi, OH 45238For SaleMLS ID #1876234, Anthony Vanjohnson, eXp Realty. Cincy MLS
- $225,0003 bd3 ba1.6k sqft5110 Foley Rd, Cincinnati, OH 45238For SaleMLS ID #1885102, Janice A Modarelli, Fathom Realty Ohio. Cincy MLS
- $339,9004 bd4 ba1.9k sqft2352 Neeb Rd, Cincinnati, OH 45233For SaleMLS ID #1890465, Laurie L Wissel, Hoeting, REALTORS. Cincy MLS
- $200,0002 bd2 ba1.1k sqft1132 Betty Ln, Cincinnati, OH 45238For SaleMLS ID #1890189, Renee Durham, Sibcy Cline, Inc.. Cincy MLS
- $264,9004 bd3 ba1.8k sqft3270 Renfro Ave, Cincinnati, OH 45211For SaleMLS ID #1884710, Tyler A. Smith, RE/MAX United Associates. Cincy MLS
- $189,9003 bd2 ba1k sqft1737 Admiral Ct, Cincinnati, OH 45238For SaleMLS ID #1889925, Erin Tarantino, Coldwell Banker Realty. Cincy MLS
- $270,0003 bd2 ba1.4k sqft5745 Westgrove Dr, Cincinnati, OH 45248For SaleMLS ID #1876408, Tyler Dietz, Keller Williams Seven Hills Re. Cincy MLS
- $240,0004 bd2 ba1.5k sqft3392 Harmony Ln, Cincinnati, OH 45248For SaleMLS ID #1889448, Mary Droder, Coldwell Banker Realty. Cincy MLS
- $415,0004 bd3 ba2.2k sqft300 Katiebud Dr, Cincinnati, OH 45238For SaleMLS ID #1880520, Chad Warman, Keller Williams Seven Hills Re. Cincy MLS
- $269,9994 bd3 ba1.8k sqft2888 Mount Airy Ave, Cincinnati, OH 45239For SaleMLS ID #1875620, Robert R Smith, Coldwell Banker Realty. Cincy MLS
- $250,0004 bd2 ba1.2k sqft3689 Moonridge Dr, Cincinnati, OH 45248For SaleMLS ID #1889967, Stanley C Parkinson, Huff Realty. Cincy MLS
- $275,0004 bd2 ba1.5k sqft3399 Harmony Ln, Cincinnati, OH 45248For SaleMLS ID #1883433, Tammy L Schroer, Coldwell Banker Realty. Cincy MLS
- $289,9004 bd3 ba1.6k sqft3058 Penrose Pl, Cincinnati, OH 45211For SaleMLS ID #1877295, Robert Courts, eXp Realty. Cincy MLS
- $250,0004 bd2 ba1.1k sqft2881 Marshall Ave, Cincinnati, OH 45220For SaleMLS ID #1883620, John M Durso, Comey & Shepherd. Cincy MLS
- $299,0004 bd2 ba1.3k sqft8294 Daly Rd, Cincinnati, OH 45231For SaleMLS ID #1887447, Denise M Taylor, eXp Realty. Cincy MLS
