Welcome to 5396 Tanner Drive located at the footsteps of Brookstone Country Club in Acworth in Brookstone Commons. This beautifully maintained home offers a perfect blend of functional living space and inviting design, ideal for both everyday indoor living and outdoor entertainment. Step inside to discover a bright, open layout filled featuring new hardwood floors and minimum 10' ceilings. The main level offers an open sitting room/office across from the large separate dining room connected to the spacious gourmet kitchen by butler's pantry with lots of cabinet and counter space. The kitchen features a large island, bright granite counters and stainless-steel appliances including double oven, gas cooktop, and large refrigerator. Connected the kitchen is the breakfast area with a wall of windows looking out to the backyard. Seamlessly flows between the kitchen and the two-story family room featuring built in bookcases and stone fireplace. Step outside to the screened porch (furniture available for sale) overlooking the spacious backyard. Also, on the main level is the large master bedroom. The master bathroom features a separate tile shower, jacuzzi tub and double vanities as well as a large walk-in closet. The laundry room is also located on the main level for added convenience. Upstairs features 3 oversized bedrooms. One bedroom with ensuite bathroom has a private balcony and large sitting room which could be used as on office/nursery or additional closet space. There are also two additional oversized bedrooms and a full second bathroom. The terrace level is a dream for entertaining. It includes a large open room with pool table lighting, a built-in bar with sink and granite counters and a coffered ceiling. In addition, there is separate library with built-in bookcases, a large extra bonus room, a workshop and storage room and a media room which features a stereo system (will remain with house) connected to the basement and outside backyard. Speaking of the backyard, step outside to this amazing space. First, enjoy a covered patio under the main floor screened porch. Proceed into backyard with full stone fire pit and the paved stone pathways that wrap around the large open grass area and professionally landscaped yard. This home has been meticulously cared for. The roof is 5 years old; The HVAC units have been maintained and two are under 5 years. The gas water heater is also approximately two years old. There is also a whole house after filter connected to the main line. All attached TVs in the house remain as well. The HOA takes care of the front AND backyards by cutting the grass, blowing, edging, and laying pine straw in the front and sides. This amazing home sits in the small thirty-five home community of Brookstone Commons. All Country Club amenities are available to homeowners for a separate fee. Great schools, great location and an amazing home await you.
Closed
$696,000
5396 Tanner Dr NW, Acworth, GA 30101
4beds
4,500sqft
Single Family Residence
Built in 2004
9,583 Square Feet Lot
$683,000 Zestimate®
$155/sqft
$3,939 Estimated rent
Home value
$683,000
$649,000 - $717,000
$3,939/mo
Zestimate® history
Owner options
List your home for rent
$3,939/mo
Rent Zestimate®
Find your next renter with Zillow Rental Manager. Plus, with online applications, you can quickly screen prospective tenants – for free.
$3,939/mo
Rent Zestimate®
Refinance and save
$7,139/mo
Est. payment
Refinancing to a lower rate could help reduce your monthly payments and save thousands over the life of the loan.
$7,139/mo
Est. payment
Explore your selling options
Work with a Zillow partner agent
Leverage their expertise and Zillow's premium Showcase listings to get your home seen by more buyers.
Get startedList with your own agent
Get your home in front of millions of buyers by listing it on Zillow.
Learn how to do itSell it yourself
Take full control of how buyers see your home on Zillow by listing For Sale by Owner (FSBO).
List your homeWhat's special
Zillow last checked:
Listing updated:
Listed by:
Barry Wolfert 770-656-7551,
Keller Williams Realty Atlanta North
Bought with:
Savannah Smith, 449934
Atlanta Communities
Source: GAMLS,MLS#: 10722522
Facts & features
Interior
Bedrooms & bathrooms
- Bedrooms: 4
- Bathrooms: 5
- Full bathrooms: 4
- 1/2 bathrooms: 1
- Main level bathrooms: 1
- Main level bedrooms: 1
Rooms
- Room types: Den, Foyer, Great Room, Laundry, Library, Media Room, Office
Dining room
- Features: Separate Room
Kitchen
- Features: Breakfast Area, Breakfast Bar, Breakfast Room, Kitchen Island
Heating
- Forced Air, Natural Gas, Zoned
Cooling
- Ceiling Fan(s), Central Air, Electric, Zoned
Appliances
- Included: Double Oven, Gas Water Heater, Microwave, Refrigerator
- Laundry: Other
Features
- Bookcases, Double Vanity, Master On Main Level, Tray Ceiling(s), Vaulted Ceiling(s), Walk-In Closet(s)
- Flooring: Carpet, Hardwood
- Windows: Double Pane Windows, Window Treatments
- Basement: Bath Finished,Daylight,Exterior Entry,Finished,Full
- Number of fireplaces: 1
- Fireplace features: Family Room, Gas Starter
- Common walls with other units/homes: No Common Walls
Interior area
- Total structure area: 4,500
- Total interior livable area: 4,500 sqft
- Finished area above ground: 2,500
- Finished area below ground: 2,000
Property
Parking
- Total spaces: 2
- Parking features: Attached, Garage, Garage Door Opener, Kitchen Level
- Has attached garage: Yes
Features
- Levels: Three Or More
- Stories: 3
- Patio & porch: Deck, Patio, Screened
- Exterior features: Balcony, Other
- Waterfront features: No Dock Or Boathouse
- Body of water: None
Lot
- Size: 9,583 Square Feet
- Features: Corner Lot, Level
Details
- Parcel number: 20022501290
- Other equipment: Home Theater
Construction
Type & style
- Home type: SingleFamily
- Architectural style: Traditional
- Property subtype: Single Family Residence
Materials
- Concrete, Stone
- Roof: Composition
Condition
- Resale
- New construction: No
- Year built: 2004
Utilities & green energy
- Sewer: Public Sewer
- Water: Public
- Utilities for property: Cable Available, Electricity Available, High Speed Internet, Natural Gas Available, Sewer Available, Underground Utilities, Water Available
Community & HOA
Community
- Features: Sidewalks, Walk To Schools, Near Shopping
- Subdivision: Brookstone Commons
HOA
- Has HOA: Yes
- Services included: Maintenance Grounds
- HOA fee: $2,700 annually
Location
- Region: Acworth
Financial & listing details
- Price per square foot: $155/sqft
- Tax assessed value: $566,590
- Annual tax amount: $6,720
- Date on market: 4/9/2026
- Cumulative days on market: 11 days
- Listing agreement: Exclusive Right To Sell
- Listing terms: Cash,Conventional,FHA,VA Loan
- Electric utility on property: Yes
Price history
| Date | Event | Price |
|---|---|---|
| 5/22/2026 | Sold | $696,000-0.6%$155/sqft |
Source:  GAMLS #10722522 Report a problem GAMLS #10722522 Report a problem | ||
| 4/26/2026 | Pending sale | $700,000$156/sqft |
Source:  FMLS GA #7732512 Report a problem FMLS GA #7732512 Report a problem | ||
| 4/9/2026 | Listed for sale | $700,000+95%$156/sqft |
Source: GAMLS #10722522 Report a problem | ||
| 12/28/2004 | Sold | $359,000$80/sqft |
Source: Public Record Report a problem | ||
Public tax history
| Year | Property taxes | Tax assessment |
|---|---|---|
| 2024 | $5,842 +10.2% | $226,636 |
| 2023 | $5,300 -10% | $226,636 |
| 2022 | $5,886 +20.5% | $226,636 +25.3% |
| 2021 | $4,885 | $180,924 |
| 2020 | $4,885 | $180,924 |
| 2019 | $4,885 +6.6% | $180,924 +8.2% |
| 2018 | $4,585 | $167,200 |
| 2017 | $4,585 +14.6% | $167,200 +11.5% |
| 2016 | $4,000 -2.4% | $149,956 |
| 2015 | $4,098 +13.1% | $149,956 +14.6% |
| 2014 | $3,624 -0.8% | $130,804 |
| 2013 | $3,654 -0.8% | $130,804 |
| 2012 | $3,685 -8.3% | $130,804 -7.7% |
| 2011 | $4,019 +5.4% | $141,644 |
| 2010 | $3,815 | $141,644 |
| 2009 | $3,815 +2.4% | $141,644 |
| 2006 | $3,726 -0.4% | $141,644 |
| 2005 | $3,742 +769.9% | $141,644 +883.6% |
| 2004 | $430 | $14,400 |
Find assessor info on the county website
Neighborhood: 30101
Nearby homes
- $100-- bd-- ba-- sqft5398 Tanner Dr NW, Acworth, GA 30101Off Market
- $623,5005 bd4 ba3.7k sqft5392 Tanner Dr NW, Acworth, GA 30101Off Market
- $567,7004 bd3 ba2.9k sqft5388 Tanner Dr NW, Acworth, GA 30101Off Market
- $599,9005 bd4 ba5.1k sqft5387 Tanner Dr NW, Acworth, GA 30101Sold
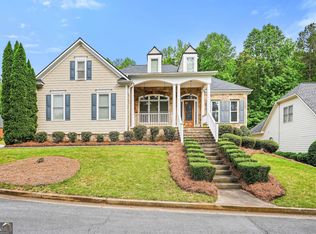
- $606,5004 bd4 ba3.5k sqft1694 Tipton Way NW, Acworth, GA 30101Off Market
- $693,0004 bd5 ba4.9k sqft5384 Tanner Dr NW, Acworth, GA 30101Off Market
- $646,0005 bd4 ba3.8k sqft1690 Tipton Way NW, Acworth, GA 30101Off Market
- $588,3004 bd4 ba3k sqft1702 Tipton Ct NW, Acworth, GA 30101Off Market
Nearby schools
GreatSchools rating
- 7/10Pickett's Mill Elementary SchoolGrades: PK-5Distance: 2.7 mi
- 7/10Durham Middle SchoolGrades: 6-8Distance: 2.2 mi
- 8/10Allatoona High SchoolGrades: 9-12Distance: 3.1 mi
Schools provided by the listing agent
- Elementary: Picketts Mill
- Middle: Durham
- High: Allatoona
Source: GAMLS. This data may not be complete. We recommend contacting the local school district to confirm school assignments for this home.
Get a cash offer in 3 minutes
Find out how much your home could sell for in as little as 3 minutes with a no-obligation cash offer.
Estimated market value
$683,000
Get a cash offer in 3 minutes
Find out how much your home could sell for in as little as 3 minutes with a no-obligation cash offer.
Estimated market value
$683,000
- Georgia
- Cobb County
- Acworth
- 30101
- 5396 Tanner Dr NW
