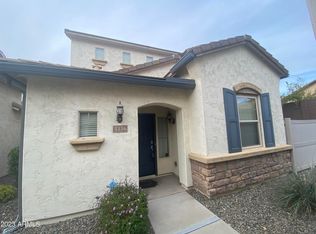
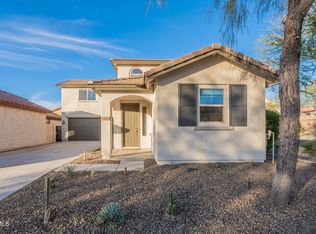
Gorgeous two-story, 3-bedroom home in the desirable Stetson Valley community. This move-in-ready home features two-tone paint, a combination of carpet and tile flooring, and an open, inviting layout. The kitchen offers stainless steel appliances, granite countertops, plenty of counter space, and a convenient pantry. The spacious upstairs primary suite includes a 3/4 en-suite bathroom and walk-in closet. Enjoy outdoor living with a patio accessible from the sliding glass door and a private, enclosed courtyard--perfect for relaxing or entertaining.
House for rent
Singlefamily
Available now
Air conditioner, central air
In unit laundry
2 Garage spaces parking
Electric
What's special
Open inviting layoutPrivate enclosed courtyardTwo-tone paintConvenient pantryWalk-in closetGranite countertopsSpacious upstairs primary suite
- 55 days |
- -- |
- -- |
Zillow last checked:
Listing updated:
Travel times

Let’s turn your rent into credit progress
Build credit history with every on-time payment and get credit for the payment you’re already making.
Facts & features
Interior
Bedrooms & bathrooms
- Bedrooms: 3
- Bathrooms: 3
- Full bathrooms: 2
- 1/2 bathrooms: 1
Heating
- Electric
Cooling
- Air Conditioner, Central Air
Appliances
- Included: Dishwasher, Dryer, Garbage Disposal, Microwave Oven, Refrigerator, Washer
- Laundry: In Unit, Inside
Features
- Bidet, Ceiling Fan(s), Double Vanity, Full Bth Master Bdrm, Granite Counters, Pantry, Pantry, Upstairs, Walk In Closet
- Flooring: Carpet, Tile
Interior area
- Total interior livable area: 1,661 sqft
Property
Parking
- Total spaces: 2
- Parking features: Garage
- Has garage: Yes
- Details: Contact manager
Features
- Stories: 2
- Exterior features: Full Bth Master Bdrm, Gravel/Stone Back, Gravel/Stone Front, Private Yard, Upstairs
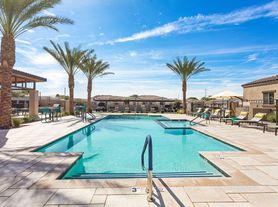
- Has private pool: Yes
- Pool features: Pool
- Has view: Yes
- View description: Mountain(s)
Lot
- Features: Corner Lot, Sprinklers In Front
Details
- Additional structures: Garage(s)
- Parcel number: 20140831
Construction
Type & style
- Home type: SingleFamily
- Architectural style: Santa Barbara/Tuscan
- Property subtype: SingleFamily
Materials
- Roof: Tile
Condition
- Year built: 2008
Community & HOA
Community
- Features: Pool
Location
- Region: Phoenix
Financial & listing details
- Lease term: Contact For Details
Nearby apartments for rent


Price history
| Date | Event | Price |
|---|---|---|
| 10/2/2026 | Price change | $2,222-0.1%$1/sqft |
Source: ARMLS #7070794 Report a problem | ||
| 9/23/2026 | Price change | $2,225-1.1%$1/sqft |
Source: ARMLS #7070794 Report a problem | ||
| 9/14/2026 | Price change | $2,250-4.2%$1/sqft |
Source: ARMLS #7070794 Report a problem | ||
| 9/9/2026 | Price change | $2,349-1.3%$1/sqft |
Source: ARMLS #7070794 Report a problem | ||
| 9/2/2026 | Price change | $2,380-0.8%$1/sqft |
Source: ARMLS #7070794 Report a problem | ||
| 8/30/2026 | Price change | $2,3990%$1/sqft |
Source: ARMLS #7070794 Report a problem | ||
| 8/24/2026 | Listed for rent | $2,400$1/sqft |
Source: ARMLS #7070794 Report a problem | ||
| 3/19/2018 | Sold | $238,000-0.8%$143/sqft |
Source:  ARMLS #5715420 Report a problem ARMLS #5715420 Report a problem | ||
| 1/28/2018 | Listed for sale | $240,000+29.1%$144/sqft |
Source: Realty ONE Group #5715420 Report a problem | ||
| 12/30/2008 | Sold | $185,848$112/sqft |
Source: Public Record Report a problem | ||