THIS HOME IS ON LEASED LAND WITH A MONTHLY LOT RENTAL FEE OF APPROXIMATELY $1565 FOR THE NEW OWNER. SEE DETAILS BELOW. PLEASE CALL THE LISTING AGENT DIRECT FOR ALL SHOWINGS, PROPERTY DETAILS, COMMUNITY INFORMATION AND APPLICATION PROCESS. Incredible opportunity for a great house priced super low! Seller needs it SOLD immediately and has priced it accordingly. Home is in excellent condition and only needs a few minor repairs to be complete. Built in 1991 and renovated/updated in 2021 with fresh interior paint, laminate flooring throughout, new fixtures, new HVAC, new PVC plumbing throughout and a new H2O heater. This home has minor hurricane damage and will need repairs to the screened lanai and gutters. Roof age is unknown but it DOES NOT LEAK and did not from the hurricanes. This is a big house with approximately 1300 square feet on an oversized, private corner lot. Featuring a split floor plan with two bedrooms and two bathrooms. This home has a large central living and dining great room and has one bedroom and bath on one side along with a small hallway and bonus room which could be a 3rd bedroom, tv room or home office. Both of these front rooms have a Murphy bed allowing room for company when needed and extra space when not. On the opposite side of the home is the large eat-in kitchen which has extra counter and cabinet space and includes all stainless kitchen appliances. There is also a separate breakfast area overlooking the back and has a private exit door to a rear patio. The owners suite is also on this side of the home and features a large room with full wall of closets and an ensuite bath. The bath has a large soaking tub, oversized vanity with storage and separate water closet with toilet and shower. There is a private storage shed which houses the washer, dryer and mop sink and a large attached carport. This home has vaulted ceilings throughout and comes mostly furnished. It is available now and simply WILL NOT LAST at this incredibly low sales price. Call today for more details, a private showing or information about the community. CAMELOT EAST VILLAGE is a pet friendly, age qualified (55+), gated community which offers resort style amenities, large heated pool and spa, outdoor sports courts, outdoor BBQ and kitchen, exercise facility, technology center, game rooms and monthly events and activities to suit your needs. Monthly lot rent of approximately $1565 includes your property taxes, water, sewer, weekly trash and recycling pick up as well as lawn care, trimming, blowing and irrigation. Listing information is deemed reliable but not guaranteed. BUYER TO VERIFY ALL INFO!
Sold for $18,000
$18,000
5396 Wellfleet Dr S, Sarasota, FL 34241
2beds
1,300sqft
Manufactured Home
Built in 1991
-- sqft lot
$-- Zestimate®
$14/sqft
$3,575 Estimated rent
Home value
Not available
Estimated sales range
Not available
$3,575/mo
Zestimate® history
Owner options
List your home for rent
$3,575/mo
Rent Zestimate®
Find your next renter with Zillow Rental Manager. Plus, with online applications, you can quickly screen prospective tenants – for free.
$3,575/mo
Rent Zestimate®
Refinance and save
$95/mo
Est. payment
Refinancing to a lower rate could help reduce your monthly payments and save thousands over the life of the loan.
$95/mo
Est. payment
Explore your selling options
Work with a Zillow partner agent
Leverage their expertise and Zillow's premium Showcase listings to get your home seen by more buyers.
Get startedList with your own agent
Get your home in front of millions of buyers by listing it on Zillow.
Learn how to do itSell it yourself
Take full control of how buyers see your home on Zillow by listing For Sale by Owner (FSBO).
List your homeWhat's special
New fixturesExcellent conditionFresh interior paintNew hvacLarge soaking tubCorner lotSplit floor plan
Zillow last checked:
Listing updated:
Listed by:
Joseph Reiss 346-221-1200,
American Mobile Home Sales of Tampa Bay, Inc.
Bought with:
Joseph Reiss
American Mobile Home Sales of Tampa Bay, Inc.
Source: My State MLS,MLS#: 11443757
Facts & features
Interior
Bedrooms & bathrooms
- Bedrooms: 2
- Bathrooms: 2
- Full bathrooms: 2
Rooms
- Room types: Bonus Room, Breakfast Room, Den, Dining Room, Family Room, First Floor Bathroom, First Floor Master Bedroom, Great Room, Gym, Kitchen, Living Room, Master Bedroom, Private Guest Room, Study, Walk-in Closet
Kitchen
- Features: Open, Laminate Counters
Basement
- Area: 0
Heating
- Electric, Heat Pump
Cooling
- Central
Appliances
- Included: Dishwasher, Disposal, Dryer, Refrigerator, Microwave, Oven, Washer, Stainless Steel Appliances
Features
- Ground Floor, Laundry
- Flooring: Laminate
- Has basement: No
- Has fireplace: No
Interior area
- Total structure area: 1,300
- Total interior livable area: 1,300 sqft
- Finished area above ground: 1,300
Property
Parking
- Total spaces: 2
- Parking features: Driveway
- Garage spaces: 2
- Has carport: Yes
- Has uncovered spaces: Yes
Accessibility
- Accessibility features: Handicap
Features
- Stories: 1
- Patio & porch: Patio, Open Porch
- Exterior features: Sprinkler System, Corner, Tennis Court(s), Utilities
- Pool features: Child Proof, Heated, In Ground, Sauna, Pool/Spa Combo
- Has view: Yes
- View description: Canal, Private, Scenic, Street
- Has water view: Yes
- Water view: Canal
Lot
- Features: Corner, Trees, Near Bus
Details
- Additional structures: Shed(s), Carport
- Parcel number: 06600000372
- On leased land: Yes
- Lease amount: $1,565
Construction
Type & style
- Home type: MobileManufactured
- Property subtype: Manufactured Home
Materials
- Aluminum Siding, Vinyl Siding
- Roof: Asphalt
Condition
- New construction: No
- Year built: 1991
- Major remodel year: 2021
Utilities & green energy
- Electric: Amps(150)
- Sewer: Community
- Water: Community
Community & HOA
Community
- Features: Gym, Pool, 55 and Over, Clubhouse, Laundry, Recreation Room, Storage, Tennis Court
- Senior community: Yes
- Subdivision: CAMELOT EAST VILLAGE
HOA
- Has HOA: No
- Amenities included: Gym, Pool, 55 and Over, Clubhouse, Laundry, Pets Allowed, Recreation Room, Storage, Tennis Court
Location
- Region: Sarasota
Financial & listing details
- Price per square foot: $14/sqft
- Date on market: 3/4/2025
- Date available: 02/25/2025
- Listing agreement: Exclusive
Price history
| Date | Event | Price |
|---|---|---|
| 3/24/2025 | Sold | $18,000$14/sqft |
Source: My State MLS #11443757 Report a problem | ||
| 3/17/2025 | Contingent | $18,000$14/sqft |
Source: My State MLS #11443757 Report a problem | ||
| 3/4/2025 | Listed for sale | $18,000-73.9%$14/sqft |
Source: My State MLS #11443757 Report a problem | ||
| 5/5/2021 | Listing removed | -- |
Source: Owner Report a problem | ||
| 5/3/2021 | Price change | $69,000+3%$53/sqft |
Source: Owner Report a problem | ||
| 3/29/2021 | Price change | $67,000-4.3%$52/sqft |
Source: Owner Report a problem | ||
| 3/23/2021 | Listed for sale | $70,000$54/sqft |
Source: Owner Report a problem | ||
Public tax history
| Year | Property taxes | Tax assessment |
|---|---|---|
| 2018 | -- | -- |
| 2017 | -- | -- |
| 2016 | -- | -- |
| 2015 | -- | -- |
| 2014 | -- | -- |
| 2013 | -- | -- |
| 2012 | -- | -- |
| 2011 | -- | -- |
| 2010 | -- | -- |
| 2009 | -- | -- |
| 2008 | -- | -- |
| 2007 | -- | -- |
| 2006 | -- | -- |
| 2005 | -- | -- |
| 2004 | -- | -- |
| 2003 | -- | -- |
| 2002 | -- | -- |
| 2001 | -- | -- |
| 2000 | -- | -- |
Find assessor info on the county website
Neighborhood: Proctor Road
Nearby homes
- $82,8002 bd2 ba1.3k sqft5396 Wellfleet Dr S #372, Sarasota, FL 34241Off Market

- $---- bd-- ba-- sqft5375 Wellfleet Dr S, Sarasota, FL 34241Off Market
- $---- bd-- ba-- sqft5374 Wellfleet Dr S, Sarasota, FL 34241Off Market
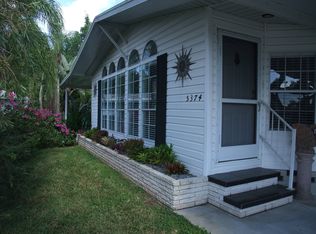
- $--2 bd2 ba1.9k sqft5374 Wellfleet Dr, Sarasota, FL 34241Off Market
- $--2 bd2 ba1.2k sqft5394 Wellfleet Dr S, Sarasota, FL 34241Off Market
- $--2 bd2 ba1.1k sqft5394 Wellfleet Dr S 371-UNIT 371, Sarasota, FL 34241Off Market
- $--2 bd2 ba1.3k sqft5381 Wellfleet Dr S, Sarasota, FL 34241Off Market
- $---- bd-- ba-- sqft5407 Kingsbridge Dr, Sarasota, FL 34241Off Market
Nearby schools
GreatSchools rating
- 10/10Lakeview Elementary SchoolGrades: PK-5Distance: 1.3 mi
- 9/10Sarasota Middle SchoolGrades: 6-8Distance: 1.6 mi
- 7/10Riverview High SchoolGrades: PK,9-12Distance: 4.6 mi
- Florida
- Sarasota County
- Sarasota
- 34241
- Proctor Road
- 5396 Wellfleet Dr S
Nearby cities
Nearby neighborhoods
Nearby zip codes
Other Sarasota Topics
