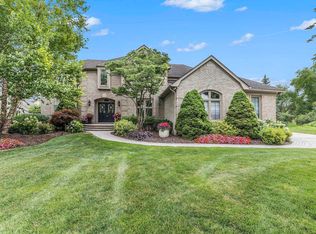
Welcome to your dream home in the highly coveted Regency Hills neighborhood! This stunning, turn-key colonial effortlessly blends classic elegance with modern luxury. From the moment you step through the brand-new $10k entry door, you’ll notice the pristine fresh paint throughout and gorgeous new flooring stretching across the main floor. Due to job relocation, this well cared for four bedroom, three full and two half bath home is ready for new owners.
The impressive entry level includes a two story great room with soaring ceilings, providing an open and airy concept. Bright, updated kitchen includes custom cabinets complete with a baker's pantry. Enjoy the extra benefits of a beautiful sunroom, a dedicated formal dining area and an estately office/den. Finally, retreat to the rare and highly desirable first-floor primary suite. This expansive bedroom boasts a custom closet and beautifully updated ensuite bathroom complete with cozy heated floors and a European shower.
Upstairs houses the three additional spacious bedrooms, while the expansive finished basement serves as the ultimate entertainment hub—featuring a bar area, a full bathroom, and brand new water resistant carpet. Peace of mind comes standard here, thanks to major recent updates including new windows, roof improvements, new HVAC, new sump pump and back up, just to mention a few.
Step outside to your private backyard oasis, which backs up to a peaceful walking trail. The large, beautiful stamped concrete patio is perfect for hosting, centered around a sparkling heated in ground pool featuring a brand-new liner. Spacious three car garage even has an electric vehicle charging outlet. A home with this many amenities is an absolute must-see!
Sold for $788,000
$788,000
53961 Sutherland Ct, Shelby Township, MI 48316
4beds
5,296sqft
Single Family Residence
Built in 1990
0.37 Acres Lot
$769,700 Zestimate®
$149/sqft
$5,872 Estimated rent
Home value
$769,700
$731,000 - $808,000
$5,872/mo
Zestimate® history
Owner options
List your home for rent
$5,872/mo
Rent Zestimate®
Find your next renter with Zillow Rental Manager. Plus, with online applications, you can quickly screen prospective tenants – for free.
$5,872/mo
Rent Zestimate®
Refinance and save
$5,396/mo
Est. payment
Refinancing to a lower rate could help reduce your monthly payments and save thousands over the life of the loan.
$5,396/mo
Est. payment
Explore your selling options
Work with a Zillow partner agent
Leverage their expertise and Zillow's premium Showcase listings to get your home seen by more buyers.
Get startedList with your own agent
Get your home in front of millions of buyers by listing it on Zillow.
Learn how to do itSell it yourself
Take full control of how buyers see your home on Zillow by listing For Sale by Owner (FSBO).
List your homeWhat's special
Zillow last checked:
Listing updated:
Listed by:
Nhon Tran 248-658-8156,
Real Estate One-Sterling Heights
Bought with:
Yatavia McGuire, 6501461013
EXP Realty Main
Source: Realcomp II,MLS#: 20261048240
Facts & features
Interior
Bedrooms & bathrooms
- Bedrooms: 4
- Bathrooms: 5
- Full bathrooms: 3
- 1/2 bathrooms: 2
Primary bedroom
- Level: Entry
- Area: 540
- Dimensions: 18 X 30
Bedroom
- Level: Second
- Area: 144
- Dimensions: 12 X 12
Bedroom
- Level: Second
- Area: 168
- Dimensions: 12 X 14
Bedroom
- Level: Second
- Area: 168
- Dimensions: 12 X 14
Primary bathroom
- Level: Entry
- Area: 169
- Dimensions: 13 X 13
Other
- Level: Basement
- Area: 90
- Dimensions: 9 X 10
Other
- Level: Second
- Area: 80
- Dimensions: 10 X 8
Other
- Level: Entry
- Area: 49
- Dimensions: 7 X 7
Other
- Level: Second
- Area: 35
- Dimensions: 7 X 5
Other
- Level: Entry
- Area: 140
- Dimensions: 14 X 10
Dining room
- Level: Entry
- Area: 168
- Dimensions: 12 X 14
Family room
- Level: Basement
- Area: 1440
- Dimensions: 36 X 40
Great room
- Level: Entry
- Area: 484
- Dimensions: 22 X 22
Kitchen
- Level: Entry
- Area: 196
- Dimensions: 14 X 14
Laundry
- Level: Entry
- Area: 60
- Dimensions: 6 X 10
Library
- Level: Entry
- Area: 192
- Dimensions: 16 X 12
Other
- Level: Entry
- Area: 196
- Dimensions: 14 X 14
Heating
- ENERGYSTAR Qualified Furnace Equipment, Forced Air, Natural Gas
Cooling
- Ceiling Fans, Central Air
Features
- Basement: Finished
- Has fireplace: No
Interior area
- Total interior livable area: 5,296 sqft
- Finished area above ground: 3,496
- Finished area below ground: 1,800
Property
Parking
- Total spaces: 3
- Parking features: Three Car Garage, Attached
- Garage spaces: 3
Features
- Levels: One And One Half
- Stories: 1.5
- Entry location: GroundLevel
- Pool features: In Ground, Outdoor Pool
Lot
- Size: 0.37 Acres
- Dimensions: 60 x 130
Details
- Parcel number: 0707129004
- Special conditions: Short Sale No,Standard
Construction
Type & style
- Home type: SingleFamily
- Architectural style: Colonial
- Property subtype: Single Family Residence
Materials
- Brick
- Foundation: Basement, Poured
Condition
- New construction: No
- Year built: 1990
Utilities & green energy
- Sewer: Public Sewer
- Water: Public
Community & HOA
Community
- Subdivision: REGENCY HILLS SUB 2
HOA
- Has HOA: Yes
- HOA fee: $335 annually
- HOA phone: 586-254-3000
Location
- Region: Shelby Township
Financial & listing details
- Price per square foot: $149/sqft
- Tax assessed value: $277,294
- Annual tax amount: $8,511
- Date on market: 6/26/2026
- Cumulative days on market: 11 days
- Listing agreement: Exclusive Right To Sell
- Listing terms: Cash,Conventional,FHA,Va Loan,Warranty Deed
- Exclusions: Exclusion(s) Do Not Exist
Price history
| Date | Event | Price |
|---|---|---|
| 7/22/2026 | Pending sale | $775,000-1.6%$146/sqft |
Source:  Realcomp II #20261048240 Report a problem Realcomp II #20261048240 Report a problem | ||
| 7/21/2026 | Sold | $788,000+1.7%$149/sqft |
Source: Realcomp II #20261048240 Report a problem | ||
| 6/26/2026 | Listed for sale | $775,000+57.5%$146/sqft |
Source: Realcomp II #20261048240 Report a problem | ||
| 11/25/2019 | Sold | $492,100-4.4%$93/sqft |
Source:  MiRealSource #31393140 Report a problem MiRealSource #31393140 Report a problem | ||
| 11/5/2019 | Pending sale | $515,000$97/sqft |
Source: Real Living Kee Realty #31393140 Report a problem | ||
| 10/11/2019 | Price change | $515,000-1.9%$97/sqft |
Source: Real Living Kee Realty #31393140 Report a problem | ||
| 9/3/2019 | Listed for sale | $525,000$99/sqft |
Source: Real Living Kee Realty #31393140 Report a problem | ||
Public tax history
| Year | Property taxes | Tax assessment |
|---|---|---|
| 2025 | $8,274 +5% | $332,000 +7.8% |
| 2024 | $7,878 +5.3% | $308,000 +12% |
| 2023 | $7,482 +2.8% | $275,100 +12.3% |
| 2022 | $7,277 +0.7% | $244,900 +1.4% |
| 2021 | $7,227 | $241,400 +3.6% |
| 2020 | $7,227 +45.7% | $232,900 +4.6% |
| 2019 | $4,959 +3.1% | $222,600 +3.2% |
| 2018 | $4,811 +2.2% | $215,800 +3.5% |
| 2017 | $4,707 | $208,550 |
| 2016 | $4,707 | $208,550 +6.2% |
| 2015 | $4,707 | $196,350 |
| 2012 | -- | -- |
| 2009 | -- | -- |
| 2001 | $4,871 -0.2% | $175,760 -0.5% |
| 2000 | $4,880 | $176,630 |
Find assessor info on the county website
Neighborhood: 48316
Nearby homes
- $675,0004 bd4 ba5.1k sqft53957 Sutherland Ct, Shelby Township, MI 48316Sold
- $637,9004 bd2 ba3.3k sqft53963 Sutherland Ct, Shelby Township, MI 48316Off Market
- $624,9004 bd3 ba3.2k sqft53953 Sutherland Ct, Shelby Township, MI 48316Off Market
- $666,4004 bd2 ba3.2k sqft54030 Whitby Way, Shelby Township, MI 48316Off Market
- $541,3003 bd4 ba2.7k sqft54024 Whitby Way, Shelby Township, MI 48316Off Market
- $677,2004 bd2 ba3.4k sqft53965 Sutherland Ct, Shelby Township, MI 48316Off Market
- $681,4004 bd4 ba3.5k sqft54044 Whitby Way, Shelby Township, MI 48316Off Market
- $598,3003 bd4 ba2.7k sqft54016 Whitby Way, Shelby Township, MI 48316Off Market
Nearby schools
GreatSchools rating
- 7/10Roberts Elementary SchoolGrades: PK-6Distance: 1 mi
- 7/10Malow Junior High SchoolGrades: 7-9Distance: 1.8 mi
- 9/10Eisenhower High SchoolGrades: 10-12Distance: 2 mi
Get a cash offer in 3 minutes
Find out how much your home could sell for in as little as 3 minutes with a no-obligation cash offer.
Estimated market value
$769,700
Get a cash offer in 3 minutes
Find out how much your home could sell for in as little as 3 minutes with a no-obligation cash offer.
Estimated market value
$769,700
- Michigan
- Macomb County
- Shelby Township
- 48316
- 53961 Sutherland Ct
Nearby cities
Nearby zip codes
Other Shelby Township Topics
