TRANQUIL & STUNNING HOME IN THE COUNTRY JUST 5 MINUTES TO TOWN! THIS HOME IS SET BACK IN THE WOODED 10 ACRE PARCEL. VERY PRIVATE & PEACEFUL! QUALITY CONSTRUCTION, MAIN FLOOR LIVING SLAB HOUSE WITH 3 BR, 2 BA & 2 CAR ATTACHED GARAGE. EXCEPTIONALLY CLEAN HOME, FINISHED CONCRETE FLOORING GLISTENS, 9' CEILINGS, VAULTED CEILING IN LIVING ROOM, BARNWOOD CEILING ACCENTS ABOVE DINING ROOM & BREAKFAST NOOK. COUNTLESS BEAUTIFUL WINDOWS THAT TRULY BRING THE OUTSIDE INTO EVERYROOM. OVERSIZED SLIDING DOOR TO A 12 X 26 TREX DECK, WITH HOT TUB ON A SLAB & A LANDSCAPED PERRENIAL ROCK GARDEN SKIRTING THE FIRE RING. RED BIRCH CUSTOM CABINETRY THOUGHOUT HOME! KITCHEN, BATHROOMS, 30 FEET OF DRAWERS ALONG PRIMARY BEDROOM WALL, LINEN CABINET, STORAGE BENCH HALLWAY, FLOOR TO CEILING PANTRY CABINETS, LIVINGROOM AV CABINET W/ READING BENCH & LIVE EDGE WOOD SLAB TABLE IN BREAKFAST NOOK. POCKET DOORS TO EACH ROOM, CAMBRIA COUNTERTOPS, DIMMABLE READING LIGHTS MOUNTED ABOVE READING BENCH & BEDSIDE IN PRIMARY BEDROOM. HEATED SLAB, WOODSTOVE, CENTRAL AIR & AIR EXCHANGER. ATTACHED GARAGE HAS HEATED SLAB, SHEETROCK, WORKBENCH & ATTIC STORAGE AREA. MAINTENANCE FREE STEEL SIDING & GUTTERS. THIS HOME IS TRULY A GEM!
Sold for $630,000
$630,000
5397 Jean Duluth Rd, Duluth, MN 55803
3beds
2,185sqft
Single Family Residence
Built in 2016
10 Acres Lot
$691,900 Zestimate®
$288/sqft
$3,046 Estimated rent
Home value
$691,900
$657,000 - $726,000
$3,046/mo
Zestimate® history
Owner options
List your home for rent
$3,046/mo
Rent Zestimate®
Find your next renter with Zillow Rental Manager. Plus, with online applications, you can quickly screen prospective tenants – for free.
$3,046/mo
Rent Zestimate®
Refinance and save
$3,225/mo
Est. payment
Refinancing to a lower rate could help reduce your monthly payments and save thousands over the life of the loan.
$3,225/mo
Est. payment
Explore your selling options
Work with a Zillow partner agent
Leverage their expertise and Zillow's premium Showcase listings to get your home seen by more buyers.
Get startedList with your own agent
Get your home in front of millions of buyers by listing it on Zillow.
Learn how to do itSell it yourself
Take full control of how buyers see your home on Zillow by listing For Sale by Owner (FSBO).
List your homeWhat's special
Heated slabLinen cabinetDimmable reading lightsOversized sliding doorBreakfast nookCambria countertopsHot tub
Zillow last checked:
Listing updated:
Listed by:
Melissa Fahlin 218-310-1290,
Coldwell Banker Realty - Duluth
Bought with:
Casey Knutson Carbert, MN 20587245|WI 70513-94
Edmunds Company, LLP
Source: Lake Superior Area Realtors as distributed by MLS GRID,MLS#: 6110529
Facts & features
Interior
Bedrooms & bathrooms
- Bedrooms: 3
- Bathrooms: 2
- Full bathrooms: 1
- 3/4 bathrooms: 1
- Main level bedrooms: 1
Rooms
- Room types: Pantry, Utility Room, Entry
Primary bedroom
- Description: Hall entry to Bedroom 16 x 6, 30' of built in drawer & linen cabinet storage.
- Level: Main
- Area: 182 Square Feet
- Dimensions: 13 x 14
Bedroom
- Description: Closet, pocket door & ceiling fan
- Level: Main
- Area: 132 Square Feet
- Dimensions: 11 x 12
Bedroom
- Description: Closet, pocket door & ceiling fan
- Level: Main
- Area: 143 Square Feet
- Dimensions: 11 x 13
Bathroom
- Description: Walk in shower w/ bench & stackable laundry
- Level: Main
- Area: 81 Square Feet
- Dimensions: 9 x 9
Bathroom
- Description: Tub, shower, window & pocket door
- Level: Main
- Area: 40 Square Feet
- Dimensions: 4 x 10
Deck
- Description: 7.7" x 7.7" sliding glass door, trex decking & hot tub on slab.
- Level: Main
- Area: 312 Square Feet
- Dimensions: 12 x 26
Dining room
- Description: Bump out with 4 oversized windows, rustic wood ceiling
- Level: Main
- Area: 72 Square Feet
- Dimensions: 6 x 12
Kitchen
- Description: Pantry, 8 x 3 island, Cambria counter tops, breakfast nook
- Level: Main
- Area: 180 Square Feet
- Dimensions: 18 x 10
Living room
- Description: Woodstove, 8 oversized windows, vaulted ceiling w/ fan.
- Level: Main
- Area: 396 Square Feet
- Dimensions: 18 x 22
Pantry
- Description: Floor to ceiling cabinet storage
- Level: Main
- Area: 20 Square Feet
- Dimensions: 5 x 4
Utility room
- Description: Utility sink, pocket door & window
- Level: Main
- Area: 104 Square Feet
- Dimensions: 8 x 13
Heating
- Boiler, In Floor Heat, Propane
Cooling
- Central Air
Appliances
- Included: Water Softener-Rented, Water Heater-Tankless, Dishwasher, Dryer, Microwave, Range, Refrigerator, Washer
- Laundry: Main Level
Features
- Ceiling Fan(s), Eat In Kitchen, Kitchen Island, Vaulted Ceiling(s), Walk-In Closet(s), Foyer-Entrance
- Doors: Patio Door
- Windows: Vinyl Windows
- Has basement: Yes
- Number of fireplaces: 1
- Fireplace features: Wood Burning
Interior area
- Total interior livable area: 2,185 sqft
- Finished area above ground: 2,185
- Finished area below ground: 0
Property
Parking
- Total spaces: 2
- Parking features: Gravel, Attached, Attic, Drains, Electrical Service, Heat, Insulation, Slab
- Attached garage spaces: 2
Accessibility
- Accessibility features: Partially Wheelchair, No Stairs Internal
Features
- Patio & porch: Deck
- Exterior features: Hot Tub, Rain Gutters
Lot
- Size: 10 Acres
- Dimensions: 330 x 1320
- Features: Many Trees
- Residential vegetation: Heavily Wooded
Details
- Parcel number: 520001200885
- Zoning description: Residential
- Other equipment: Air to Air Exchange, Fuel Tank-Rented
- Wooded area: 392040
Construction
Type & style
- Home type: SingleFamily
- Architectural style: Contemporary
- Property subtype: Single Family Residence
Materials
- Steel Siding, Frame/Wood
- Foundation: Concrete Perimeter
- Roof: Asphalt Shingle
Condition
- Completed
- New construction: No
- Year built: 2016
Utilities & green energy
- Electric: Minnesota Power
- Sewer: Mound Septic, Private Sewer
- Water: Drilled
Community & HOA
HOA
- Has HOA: No
Location
- Region: Duluth
Financial & listing details
- Price per square foot: $288/sqft
- Tax assessed value: $507,000
- Annual tax amount: $5,578
- Date on market: 9/12/2023
- Cumulative days on market: 2 days
- Listing terms: Cash,Conventional,FHA,VA Loan
- Road surface type: Paved
Price history
| Date | Event | Price |
|---|---|---|
| 10/30/2023 | Sold | $630,000+0.8%$288/sqft |
Source:  Lake Superior Area Realtors as distributed by MLS GRID #6110529 Report a problem Lake Superior Area Realtors as distributed by MLS GRID #6110529 Report a problem | ||
| 9/14/2023 | Pending sale | $625,000$286/sqft |
Source: Lake Superior Area Realtors as distributed by MLS GRID #6110529 Report a problem | ||
| 9/12/2023 | Listed for sale | $625,000$286/sqft |
Source: Lake Superior Area Realtors as distributed by MLS GRID #6110529 Report a problem | ||
Public tax history
| Year | Property taxes | Tax assessment |
|---|---|---|
| 2025 | $6,526 +1.6% | $507,000 |
| 2024 | $6,424 -1.3% | $507,000 +5% |
| 2023 | $6,508 +10% | $482,800 +4.9% |
| 2022 | $5,914 +4% | $460,300 +22.8% |
| 2021 | $5,684 | $374,800 +4.5% |
| 2020 | $5,684 | $358,600 |
| 2019 | $5,684 +15.5% | $358,600 +8.5% |
| 2018 | $4,922 -11.8% | $330,600 |
| 2017 | $5,578 +13.3% | $330,600 +823.5% |
| 2016 | $4,922 +850.2% | $35,800 +5.6% |
| 2015 | $518 +2% | $33,900 |
| 2014 | $508 +9% | $33,900 +13% |
| 2008 | $466 +38.7% | $30,000 +32.7% |
| 2007 | $336 +17% | $22,600 +17.1% |
| 2006 | $287 +19.3% | $19,300 +44% |
| 2004 | $241 +8.5% | $13,400 +14.5% |
| 2003 | $222 -10.5% | $11,700 +14.7% |
| 2002 | $248 +7% | $10,200 +8.5% |
| 2001 | $232 +6.3% | $9,400 +8% |
| 2000 | $218 | $8,700 |
Find assessor info on the county website
Neighborhood: 55803
Nearby homes
- $459,5004 bd1 ba1.4k sqft5379 Jean Duluth Rd, Duluth, MN 55803Off Market
- $182,4002 bd1 ba924 sqft5373 Jean Duluth Rd, Duluth, MN 55803Off Market
- $260,0004 bd2 ba1.4k sqft5415 Jean Duluth Rd, Duluth, MN 55803Sold
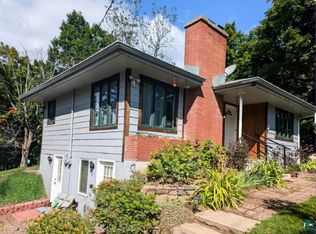
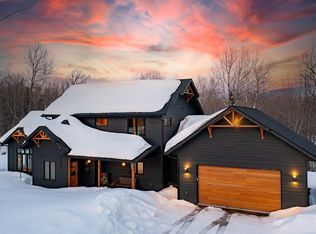
- $925,0003 bd3 ba2.8k sqft5366 Jean Duluth Rd, Duluth, MN 55803Sold
- $287,9003 bd1 ba1.1k sqft5429 Jean Duluth Rd, Duluth, MN 55803Off Market
- $383,5004 bd1 ba1.2k sqft5353 Jean Duluth Rd, Duluth, MN 55803Off Market
- $212,000-- bd-- ba-- sqft5449 Jean Duluth Rd, Duluth, MN 55803Off Market
- $368,1002 bd1 ba2k sqft5398 Jean Duluth Rd, Duluth, MN 55803Off Market
Nearby schools
GreatSchools rating
- 9/10Lakewood Elementary SchoolGrades: K-5Distance: 2.2 mi
- 7/10Ordean East Middle SchoolGrades: 6-8Distance: 5.9 mi
- 10/10East Senior High SchoolGrades: 9-12Distance: 5.3 mi
Sell for more on Zillow
Get a Zillow Showcase℠ listing at no additional cost and you could sell for .
$691,900
2% more
+$13,838
With Zillow Showcase(estimated)
$705,738
Sell for more on Zillow
Get a Zillow Showcase℠ listing at no additional cost and you could sell for .
$691,900
2% more
+$13,838
With Zillow Showcase(estimated)
$705,738
- Minnesota
- Saint Louis County
- Duluth
- 55803
- 5397 Jean Duluth Rd
