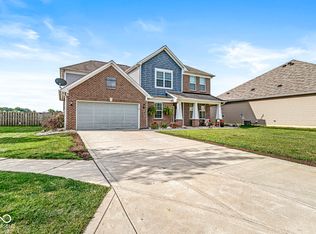
Stunning Move-In Ready Ranch in Plainfield! Step inside this beautifully designed ranch home and prepare to fall in love! From the moment you walk in, you will be captivated by the thoughtful details and meticulous craftsmanship throughout. The spacious gourmet kitchen is a chef's dream, featuring an expansive prep area, central island, breakfast bar, granite countertops, pantry, tiled backsplash, and even a built-in computer workstation-perfect for meal planning or remote work. The open-concept layout flows seamlessly into the sunroom, complete with custom French doors for added privacy, leading to your professionally landscaped backyard oasis. Step outside to the custom-built patio with a built-in gas firepit, ideal for cozy nights under the stars. The primary suite is a true retreat, boasting a spa-like bathroom with double vanities, a beautifully tiled walk-in shower, and an enormous walk-in closet. This home has surprises around every corner! The second bedroom features custom-built, full-size bunk beds your kids will adore. The dedicated office/flex room, with its built-in cabinets and French doors, offers the perfect space for work or play. Even the garage is unique, with extra storage space transformed into a jungle gym and climbing wall-staying with the home! Located in a highly desirable neighborhood, you'll have easy access to the Vandalia Trail system, connecting you to the Aquatics Center and Plainfield's new event center, Hendricks Live-both just 1.5 miles away. This home is immaculate, loaded with custom upgrades, and move-in ready! Don't miss out-schedule your showing today before it's gone! HOA is due quarterly $163.00.
Sold
$400,000
5397 John Quincy Adams Ct, Plainfield, IN 46168
3beds
2,468sqft
Residential, Single Family Residence
Built in 2017
0.28 Acres Lot
$409,700 Zestimate®
$162/sqft
$2,436 Estimated rent
Home value
$409,700
$373,000 - $451,000
$2,436/mo
Zestimate® history
Owner options
List your home for rent
$2,436/mo
Rent Zestimate®
Find your next renter with Zillow Rental Manager. Plus, with online applications, you can quickly screen prospective tenants – for free.
$2,436/mo
Rent Zestimate®
Refinance and save
$2,634/mo
Est. payment
Refinancing to a lower rate could help reduce your monthly payments and save thousands over the life of the loan.
$2,634/mo
Est. payment
Explore your selling options
Work with a Zillow partner agent
Leverage their expertise and Zillow's premium Showcase listings to get your home seen by more buyers.
Get startedList with your own agent
Get your home in front of millions of buyers by listing it on Zillow.
Learn how to do itSell it yourself
Take full control of how buyers see your home on Zillow by listing For Sale by Owner (FSBO).
List your homeWhat's special
Thoughtful detailsMeticulous craftsmanshipPrimary suiteDouble vanitiesCustom-built full-size bunk bedsFrench doorsGranite countertops
Zillow last checked:
Listing updated:
Listed by:
Angela Snodgrass 317-370-2071,
eXp Realty, LLC
Bought with:
Jennifer O'Shea
Keller Williams Indy Metro NE
Source: MIBOR as distributed by MLS GRID,MLS#: 22022498
Facts & features
Interior
Bedrooms & bathrooms
- Bedrooms: 3
- Bathrooms: 3
- Full bathrooms: 2
- 1/2 bathrooms: 1
- Main level bathrooms: 3
- Main level bedrooms: 3
Primary bedroom
- Features: Carpet
- Level: Main
- Area: 168 Square Feet
- Dimensions: 14x12
Bedroom 2
- Features: Carpet
- Level: Main
- Area: 154 Square Feet
- Dimensions: 14x11
Bedroom 3
- Features: Carpet
- Level: Main
- Area: 110 Square Feet
- Dimensions: 11x10
Breakfast room
- Features: Laminate Hardwood
- Level: Main
- Area: 110 Square Feet
- Dimensions: 11x10
Great room
- Features: Laminate Hardwood
- Level: Main
- Area: 110 Square Feet
- Dimensions: 11x10
Kitchen
- Features: Laminate Hardwood
- Level: Main
- Area: 110 Square Feet
- Dimensions: 11x10
Laundry
- Features: Tile-Ceramic
- Level: Main
- Area: 90 Square Feet
- Dimensions: 10x9
Office
- Features: Carpet
- Level: Main
- Area: 176 Square Feet
- Dimensions: 16x11
Sun room
- Features: Laminate
- Level: Main
- Area: 121 Square Feet
- Dimensions: 11x11
Heating
- Natural Gas
Appliances
- Included: Electric Cooktop, Dishwasher, Refrigerator
- Laundry: Laundry Room
Features
- Kitchen Island, Pantry, Walk-In Closet(s)
- Has basement: No
- Number of fireplaces: 1
- Fireplace features: Gas Log
Interior area
- Total structure area: 2,468
- Total interior livable area: 2,468 sqft
Property
Parking
- Total spaces: 3
- Parking features: Attached
- Attached garage spaces: 3
- Details: Garage Parking Other(Other)
Features
- Levels: One
- Stories: 1
- Patio & porch: Patio
Lot
- Size: 0.28 Acres
- Features: Cul-De-Sac
Details
- Parcel number: 321033328001000012
- Horse amenities: None
Construction
Type & style
- Home type: SingleFamily
- Architectural style: Ranch
- Property subtype: Residential, Single Family Residence
Materials
- Vinyl With Brick
- Foundation: Slab
Condition
- Updated/Remodeled
- New construction: No
- Year built: 2017
Details
- Builder name: Pulte
Utilities & green energy
- Water: Municipal/City
Community & HOA
Community
- Subdivision: Trailside
HOA
- Has HOA: Yes
- Amenities included: Insurance, Maintenance
- Services included: Entrance Common, Insurance, Maintenance
- HOA fee: $163 quarterly
- HOA phone: 317-631-2213
Location
- Region: Plainfield
Financial & listing details
- Price per square foot: $162/sqft
- Tax assessed value: $451,700
- Annual tax amount: $3,956
- Date on market: 2/21/2025
- Cumulative days on market: 9 days
Price history
| Date | Event | Price |
|---|---|---|
| 4/28/2025 | Sold | $400,000+0.1%$162/sqft |
Source:  MIBOR as distributed by MLS GRID #22022498 Report a problem MIBOR as distributed by MLS GRID #22022498 Report a problem | ||
| 2/25/2025 | Pending sale | $399,500$162/sqft |
Source: MIBOR as distributed by MLS GRID #22022498 Report a problem | ||
| 2/21/2025 | Listed for sale | $399,500+3.8%$162/sqft |
Source: MIBOR as distributed by MLS GRID #22022498 Report a problem | ||
| 9/1/2021 | Sold | $385,000$156/sqft |
Source: MIBOR as distributed by MLS GRID #21799489 Report a problem | ||
Public tax history
| Year | Property taxes | Tax assessment |
|---|---|---|
| 2025 | $4,400 +11.2% | $451,700 +2.7% |
| 2024 | $3,956 +5.1% | $440,000 +9% |
| 2023 | $3,764 +12.6% | $403,500 +7.2% |
| 2022 | $3,343 +8.6% | $376,400 +12.6% |
| 2021 | $3,077 +4.9% | $334,300 +8.6% |
| 2020 | $2,932 +2% | $307,700 +4.9% |
| 2019 | $2,874 +12869.3% | $293,200 +2% |
| 2018 | $22 | $287,400 +28640% |
| 2017 | -- | $1,000 |
Find assessor info on the county website
Neighborhood: 46168
Nearby homes
- $423,5004 bd2 ba3.2k sqft5383 John Quincy Adams Ct, Plainfield, IN 46168Off Market

- $386,0004 bd2 ba2.5k sqft5398 John Quincy Adams Ct, Plainfield, IN 46168Off Market

- $435,0004 bd3 ba3.2k sqft5369 John Quincy Adams Ct, Plainfield, IN 46168Sold
- $265,3003 bd3 ba1.7k sqft4548 Gordon Ln, Plainfield, IN 46168Off Market
- $443,0005 bd3 ba3.4k sqft5386 John Quincy Adams Ct, Plainfield, IN 46168Sold
- $390,0004 bd3 ba2.6k sqft5374 John Quincy Adams Ct, Plainfield, IN 46168Sold
- $393,5003 bd2 ba2.3k sqft5357 John Quincy Adams Ct, Plainfield, IN 46168Off Market
- $148,7002 bd1 ba676 sqft4576 Gordon Dr, Plainfield, IN 46168Off Market
Nearby schools
GreatSchools rating
- 9/10Central Elementary SchoolGrades: K-5Distance: 1.8 mi
- 8/10Plainfield Com Middle SchoolGrades: 6-8Distance: 1.8 mi
- 9/10Plainfield High SchoolGrades: 9-12Distance: 2.9 mi
Schools provided by the listing agent
- Middle: Plainfield Community Middle School
- High: Plainfield High School
Source: MIBOR as distributed by MLS GRID. This data may not be complete. We recommend contacting the local school district to confirm school assignments for this home.
Get a cash offer in 3 minutes
Find out how much your home could sell for in as little as 3 minutes with a no-obligation cash offer.
Estimated market value
$409,700
Get a cash offer in 3 minutes
Find out how much your home could sell for in as little as 3 minutes with a no-obligation cash offer.
Estimated market value
$409,700
- Indiana
- Hendricks County
- Plainfield
- 46168
- 5397 John Quincy Adams Ct
Nearby cities
Nearby zip codes
Other Plainfield Topics
