Skip main navigation
Off market
  • $1,925,400

    5397 Majestic Oak Ct, College Station, TX 77845

    5beds
    5,269sqft
    SingleFamily
    Built in 2014
    3.81 Acres Lot
    $1,925,400 Zestimate®
    $365/sqft
    $7,025 Estimated rent

    Home value

    $1,925,400

    $1.75M - $2.12M

    $7,025/mo

    Zestimate® history
    Loading
    Loading...

    Owner options

    List your home for rent

    $7,025/mo

    Rent Zestimate®

    Find your next renter with Zillow Rental Manager. Plus, with online applications, you can quickly screen prospective tenants – for free.

    Learn more

    $7,025/mo

    Rent Zestimate®

    Refinance and save

    $12,822/mo

    Est. payment

    Refinancing to a lower rate could help reduce your monthly payments and save thousands over the life of the loan.

    See today's rates

    $12,822/mo

    Est. payment

    Explore your selling options

    Work with a Zillow partner agent

    Leverage their expertise and Zillow's premium Showcase listings to get your home seen by more buyers.

    Get started

    List with your own agent

    Get your home in front of millions of buyers by listing it on Zillow.

    Learn how to do it

    Sell it yourself

    Take full control of how buyers see your home on Zillow by listing For Sale by Owner (FSBO).

    List your home

    What's special

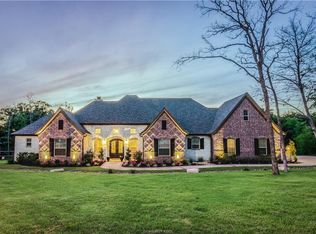
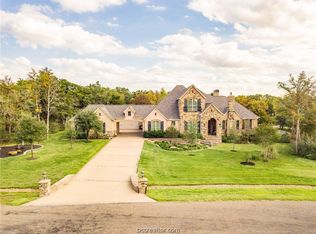
    Beyond phenomenal & immaculate home on one of the biggest lots with large, wall to ceiling windows along the back of the home overlooking huge enclosed patio w/ grand stone fireplace, backyard oasis w/ custom pool, swim up cabana, outdoor kitchen, and a nature scene w/ stocked pond beyond. This was the builder's home so finished out to the nine's! Grand entrance onto Foyer leading to circular hall. Every room oversized w/ attention to natural light. Nothing missing from this well appointed home which includes media room, game room, study, additional bonus room AND detached apartment complete w/ kitchenette. No lack of entertaining flow with an open floorplan. Chef kitchen includes gourmet cooktop, double oven, wine closet, wine fridge, both pantry AND 10x8 buttler's pantry. Finish your day in your opulent master suite w/ bay windows, spa inspired bathroom boasting separate his/her sinks, vanity w/ seating space, walk-in shower w/ numerous heads, 11x10 master closet w/ a bench and storage island connected to the utility. Beautiful finishes throughout the home include Italian Porcelain Tile flooring, granite counters, tankless water heater, barn door and stone accents, fabulous lighting fixtures, high ceilings and so much more.

    This property is not currently displayed as for sale or rent on Zillow. This may be different from what's on other websites or public sources.
    Facts & features

    Interior

    Bedrooms & bathrooms
    • Bedrooms: 5
    • Bathrooms: 5
    • Full bathrooms: 4
    • 1/2 bathrooms: 1
    Heating
    • Other, Gas
    Cooling
    • Central
    Appliances
    • Included: Garbage disposal, Microwave, Range / Oven, Refrigerator
    • Laundry: Connections Only
    Features
    • Ceiling Fan, Smoke Alarm, Garage Door Opener, Raised Ceiling, Blinds/Shades, French Doors, Attic Fan, Plantation Shutters, Security System, Ethernet Wiring, Sound System, Smart Home Feature
    • Flooring: Tile, Carpet
    • Has fireplace: Yes
    • Fireplace features: Electric
    Interior area
    • Total interior livable area: 5,269 sqft

    Property

    Parking
    • Parking features: Carport, Garage - Attached, Garage - Detached
    Features
    • Exterior features: Stone, Stucco, Brick
    • Has spa: Yes
    Lot
    • Size: 3.81 Acres
    Details
    • Parcel number: 55570011102361

    Construction

    Type & style
    • Home type: SingleFamily
    Materials
    • Frame
    • Foundation: Crawl/Raised
    • Roof: Composition
    Condition
    • Year built: 2014

    Utilities & green energy

    • Utilities for property: City Water, Underground Utilities, Electric on Site, Aerobic Septic on Site, Garbage, Telephone on Site, Butane/Propane on Site

    Community & HOA

    HOA
    • Has HOA: Yes
    • HOA fee: $25 monthly
    Location
    • Region: College Station

    Financial & listing details

    • Price per square foot: $365/sqft
    • Tax assessed value: $1,720,365
    • Annual tax amount: $23,652

    Price history

    DateEventPrice
    8/15/2020Listing removed$1,350,000$256/sqft
    Source: CENTURY 21 Beal #20010998 Report a problem
    7/20/2020Pending sale$1,350,000$256/sqft
    Source: CENTURY 21 Beal #20010998 Report a problem
    7/17/2020Price change$1,350,000-12.9%$256/sqft
    Source: CENTURY 21 Beal #20010998 Report a problem
    6/30/2020Listed for sale$1,550,000$294/sqft
    Source: CENTURY 21 Beal #20010998 Report a problem

    Public tax history

    YearProperty taxesTax assessment
    2025$23,652 +10.5%$1,704,886 +10%
    2024$21,407 +14.7%$1,549,896 +10%
    2023$18,660 -8.6%$1,408,996 +10%
    2022$20,408 -6.9%$1,280,905
    2021$21,912 $1,280,905 +17.4%
    2020-- $1,091,351 +5.5%
    2019$17,966 -6.1%$1,034,580 +3.4%
    2018$19,142 $1,000,240 0%
    2017$19,142 $1,000,620 +10.2%
    2016-- $908,300 +252.8%
    2015-- $257,470
    Find assessor info on the county website

    Neighborhood: 77845

    Nearby schools

    GreatSchools rating
    Schools provided by the listing agent
    • Elementary: Greens Prairie Elementary
    • Middle: Wellborn Middle School
    • High: A&M Consolidated High School
    • District: College Station

    Source: The MLS. This data may not be complete. We recommend contacting the local school district to confirm school assignments for this home.

    Get pre-qualified for a loan
    At Zillow Home Loans, we can pre-qualify you in as little as 5 minutes with no impact to your credit score.

    An equal housing lender. NMLS #10287.

    Sell for more on Zillow
    Get a Zillow Showcase℠ listing at no additional cost and you could sell for .
    $1,925,400
    2% more
    +$38,508
    With Zillow Showcase(estimated)
    $1,963,908
