This great 3 bedroom PLUS DEN that can be converted into a bedroom, 2 bathroom, 1-story home offers 2,093 sq ft of living space and a 2-car garage. It is located on a private, fenced-in 0.13 lot in the gated community of Rivermill assigned to the A-rated Hidden Oaks elementary school. The home features vaulted ceilings, tile flooring throughout, two impact windows in the dining and living rooms, French front door and French double doors to the patio. The kitchen is equipped with 42'' wood cabinets topped with moldings, granite countertops and pantry. The spacious primary bedroom offers a walk-in and strip closets. There is a dual vanity, separate tub and shower in the en-suite bathroom. The laundry room has a full-size washer and dryer. Step out and enjoy a quiet oasis in your paved backyard and screened-in patio. Rivermill is a fantastic community with clubhouse, swimming pool, fitness center and basketball court. The home is just 6 miles from the beach, conveniently located to I-95, Turnpike, many grocery stores, shopping, restaurants and West Boynton Park and the Recreation Center. Take a quick ride to the lively and fun Atlantic Avenue in downtown Delray Beach that features many phenomenal restaurants, shops and entertainment. All measurements are approximate. Take a look at the 3D virtual walkthrough.
Sold for $505,000
$505,000
5397 Meadows Edge Drive, Lake Worth, FL 33463
3beds
2,093sqft
Single Family Residence
Built in 2002
6,017 Square Feet Lot
$524,800 Zestimate®
$241/sqft
$3,601 Estimated rent
Home value
$524,800
$499,000 - $551,000
$3,601/mo
Zestimate® history
Owner options
List your home for rent
$3,601/mo
Rent Zestimate®
Find your next renter with Zillow Rental Manager. Plus, with online applications, you can quickly screen prospective tenants – for free.
$3,601/mo
Rent Zestimate®
Refinance and save
$3,708/mo
Est. payment
Refinancing to a lower rate could help reduce your monthly payments and save thousands over the life of the loan.
$3,708/mo
Est. payment
Explore your selling options
Work with a Zillow partner agent
Leverage their expertise and Zillow's premium Showcase listings to get your home seen by more buyers.
Get startedList with your own agent
Get your home in front of millions of buyers by listing it on Zillow.
Learn how to do itSell it yourself
Take full control of how buyers see your home on Zillow by listing For Sale by Owner (FSBO).
List your homeWhat's special
Zillow last checked:
Listing updated:
Listed by:
Elena Fleck 561-345-5900,
Redfin Corporation,
Jonathan R Huffer 239-810-4890,
Redfin Corporation
Bought with:
Phuc Dang, 3381469
Continental Properties, Inc.
Source: BeachesMLS,MLS#: R10990649 Originating MLS: BeachesMLS
Originating MLS: BeachesMLSFacts & features
Interior
Bedrooms & bathrooms
- Bedrooms: 3
- Bathrooms: 2
- Full bathrooms: 2
- Main level bathrooms: 2
- Main level bedrooms: 3
Primary bedroom
- Level: Main
- Area: 336
- Dimensions: 28 X 12
Bedroom 2
- Level: Main
- Area: 169
- Dimensions: 13 X 13
Bedroom 3
- Level: Main
- Area: 132
- Dimensions: 12 X 11
Den
- Level: Main
- Area: 143
- Dimensions: 13 X 11
Dining room
- Level: Main
- Area: 120
- Dimensions: 12 X 10
Family room
- Level: Main
- Area: 221
- Dimensions: 17 X 13
Kitchen
- Level: Main
- Area: 221
- Dimensions: 17 X 13
Living room
- Level: Main
- Area: 320
- Dimensions: 20 X 16
Heating
- Central, Electric
Cooling
- Central Air, Electric
Appliances
- Included: Dryer, Dishwasher, Electric Range, Electric Water Heater, Disposal, Microwave, Refrigerator, Water Heater, Washer
- Laundry: Inside, Laundry Closet
Features
- Bathtub, Dual Sinks, Family/Dining Room, Living/Dining Room, Main Level Primary, Pantry, Split Bedrooms, Soaking Tub, Separate Shower, Walk-In Closet(s)
- Doors: French Doors
- Windows: Blinds, Drapes
Interior area
- Total structure area: 2,529
- Total interior livable area: 2,093 sqft
Property
Parking
- Total spaces: 4
- Parking features: Attached, Garage, Garage Door Opener
- Attached garage spaces: 2
- Uncovered spaces: 2
Features
- Levels: One
- Stories: 1
- Entry location: Entry Level Living Area Y
- Patio & porch: Covered, Patio, Screened
- Exterior features: Outdoor Living Area
- Pool features: Association
- Fencing: Fenced
- Has view: Yes
- View description: Garden
- Waterfront features: None
Lot
- Size: 6,017 Square Feet
- Features: Fruit Trees, < 1/4 Acre
Details
- Parcel number: 00424502200001580
- Zoning: PUD
- Special conditions: Listed As-Is
Construction
Type & style
- Home type: SingleFamily
- Property subtype: Single Family Residence
Materials
- Block
- Roof: Concrete,Tile
Condition
- Resale
- New construction: No
- Year built: 2002
Utilities & green energy
- Electric: 3 Phase
- Sewer: Public Sewer
- Water: Public
- Utilities for property: Cable Available, Sewer Available, Water Available
Community & HOA
Community
- Features: Home Owners Association, Gated, Street Lights, Sidewalks
- Security: Gated Community
- Subdivision: RIVERMILL
HOA
- Has HOA: Yes
- Amenities included: Basketball Court, Fitness Center, Playground, Pool, Sidewalks
- Services included: Common Areas, Security
- HOA fee: $245 monthly
- HOA phone: 561-408-2512
Location
- Region: Lake Worth
Financial & listing details
- Price per square foot: $241/sqft
- Tax assessed value: $424,598
- Annual tax amount: $2,533
- Date on market: 5/26/2024
- Cumulative days on market: 4 days
- Listing terms: Cash,Conventional,FHA,VA Loan
- Road surface type: Paved
Price history
| Date | Event | Price |
|---|---|---|
| 7/18/2024 | Sold | $505,000-5.6%$241/sqft |
Source:  BeachesMLS #R10990649 Report a problem BeachesMLS #R10990649 Report a problem | ||
| 5/26/2024 | Listed for sale | $534,900+182.3%$256/sqft |
Source: BeachesMLS #RX-10990649 Report a problem | ||
| 4/18/2002 | Sold | $189,468$91/sqft |
Source: Public Record Report a problem | ||
Public tax history
| Year | Property taxes | Tax assessment |
|---|---|---|
| 2025 | $6,874 +163% | $424,598 +160.2% |
| 2024 | $2,614 +3.2% | $163,182 +3% |
| 2023 | $2,533 +1.4% | $158,429 +3% |
| 2022 | $2,499 +2.5% | $153,815 +3% |
| 2021 | $2,439 +1.4% | $149,335 +1.4% |
| 2020 | $2,406 +1.2% | $147,273 +2.3% |
| 2019 | $2,378 | $143,962 +1.9% |
| 2018 | $2,378 +9.7% | $141,278 +2.1% |
| 2017 | $2,167 +2.3% | $138,372 +2.1% |
| 2016 | $2,118 +0.2% | $135,526 +0.7% |
| 2015 | $2,113 -2.1% | $134,584 +0.8% |
| 2014 | $2,158 +1.8% | $133,516 +1.5% |
| 2013 | $2,120 +1.2% | $131,543 +1.7% |
| 2012 | $2,094 -18.6% | $129,344 -14.6% |
| 2011 | $2,573 -12.1% | $151,536 -10.5% |
| 2010 | $2,928 +4.1% | $169,228 -0.1% |
| 2009 | $2,812 +0.7% | $169,422 -8.6% |
| 2008 | $2,794 -2% | $185,406 +3% |
| 2007 | $2,851 -6.3% | $180,006 +2.5% |
| 2006 | $3,042 | $175,616 +3% |
| 2005 | -- | $170,501 +3% |
| 2004 | $1,458 +578.1% | $165,535 +1.9% |
| 2003 | $215 -61.9% | $162,448 +501.7% |
| 2002 | $564 +33.8% | $27,000 +38.5% |
| 2001 | $422 | $19,500 |
| 2000 | -- | -- |
Find assessor info on the county website
Neighborhood: 33463
Nearby homes
- $590,2005 bd3 ba3.1k sqft5405 Meadows Edge Dr, Lake Worth, FL 33463Off Market
- $608,6005 bd3 ba3.1k sqft5389 Meadows Edge Dr, Lake Worth, FL 33463Off Market
- $588,2005 bd3 ba3.1k sqft5413 Meadows Edge Dr, Lake Worth, FL 33463Off Market
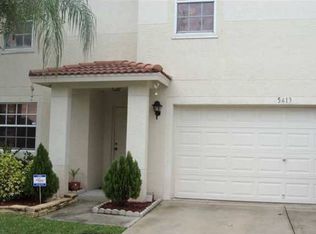
- $646,9006 bd4 ba3.4k sqft5381 Meadows Edge Dr, Lake Worth, FL 33463Off Market
- $1,121,6006 bd4 ba3.4k sqft6700 Rivermill Club Dr, Lake Worth, FL 33463Off Market
- $514,2004 bd2 ba2k sqft5421 Meadows Edge Dr, Lake Worth, FL 33463Off Market
- $610,7004 bd2 ba3.1k sqft5373 Meadows Edge Dr, Lake Worth, FL 33463Off Market
- $526,3003 bd2 ba2.6k sqft5398 Meadows Edge Dr, Lake Worth, FL 33463Off Market
Nearby schools
GreatSchools rating
- 9/10Hidden Oaks Elementary SchoolGrades: PK-8Distance: 1.4 mi
- 4/10Santaluces Community High SchoolGrades: PK,9-12Distance: 1.6 mi
- 5/10Tradewinds Middle SchoolGrades: 6-8Distance: 1.7 mi
Schools provided by the listing agent
- Elementary: Hidden Oaks K-8
- Middle: Tradewinds
- High: Santaluces
Source: BeachesMLS. This data may not be complete. We recommend contacting the local school district to confirm school assignments for this home.
Get a cash offer in 3 minutes
Find out how much your home could sell for in as little as 3 minutes with a no-obligation cash offer.
Estimated market value
$524,800
Get a cash offer in 3 minutes
Find out how much your home could sell for in as little as 3 minutes with a no-obligation cash offer.
Estimated market value
$524,800
- Florida
- Palm Beach County
- Lake Worth Beach
- 33463
- 5397 Meadows Edge Drive
Nearby cities
Nearby neighborhoods
Nearby zip codes
Other Lake Worth Beach Topics
- Apartments for Rent in 33463
- Houses for Sale in 33463
- Houses for Rent in 33463
- 33463 Real Estate
- Lake Worth Beach Condos
- Houses for Sale in Lake Worth Beach
- Newest Listings in Lake Worth Beach
- Lake Worth Beach Home Values
- Lake Worth Beach Real Estate Agents
- Lake Worth Beach Refinance
- Lake Worth Beach Mortgage Rates
