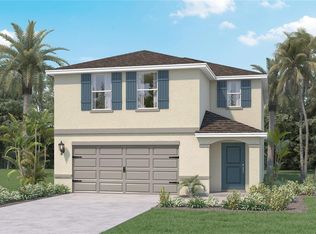
Under Construction. Introducing the Crestview floorplan, a unique two-story all block construction home available in Crosswinds, one of our communities in Haines City, Florida. Inside this 4 bedrooms, 2.5-bathroom home you will find 1,866 square feet of desirable living. As you step through the foyer you are greeted with a well-appointed kitchen that features an island with bar seating, cabinets for storage, quartz countertops and stainless-steel appliances. The kitchen overlooks the dining room, living room and outdoor patio making entertaining guests or enjoying time with family easy. The first floor also features a powder room. Perfect for keeping your privacy during guest visits. The second floor is complete with the primary bedroom, three additional bedrooms, a loft, and the laundry room. The primary bedroom includes its own bathroom with a dual vanity sink, separate shower and spacious walk-in closet. Like all homes in Crosswinds, the Crestview includes smart home technology, which allows you to control your home anytime with your smart device while near or away. Contact us today to find your home at Crosswinds. *Photos are of similar model but not that of the exact house. Pictures, photographs, colors, features, and sizes are for illustration purposes only and will vary from the homes as built. Home and community information including pricing, included features, terms, availability, and amenities are subject to change and prior sale at any time without notice or obligation. Please note that no representations or warranties are made regarding school districts or school assignments; you should conduct your own investigation regarding current and future schools and school boundaries.*
Pending
$337,990
5397 WILLOW CREEK, HAINES CITY, FL 33844
4beds
1,866sqft
Single Family Residence
Built in 2026
4,356 Square Feet Lot
$-- Zestimate®
$181/sqft
$51/mo HOA
What's special
Island with bar seatingOutdoor patioThree additional bedroomsQuartz countertopsLaundry roomCabinets for storageWell-appointed kitchen
- 42 days |
- 10 |
- 0 |
Zillow last checked:
Listing updated:
Listed by:
Paul King 407-519-3940,
DR HORTON REALTY OF CENTRAL FLORIDA LLC 407-250-7299
Source: Stellar MLS,MLS#: O6424761 Originating MLS: Orlando Regional
Originating MLS: Orlando Regional
Facts & features
Interior
Bedrooms & bathrooms
- Bedrooms: 4
- Bathrooms: 3
- Full bathrooms: 2
- 1/2 bathrooms: 1
Rooms
- Room types: Utility Room, Loft
Primary bedroom
- Features: Walk-In Closet(s)
- Level: Second
Bedroom 2
- Features: Built-in Closet
- Level: Second
Bedroom 3
- Features: Built-in Closet
- Level: Second
Bedroom 4
- Features: Built-in Closet
- Level: Second
Kitchen
- Level: First
Living room
- Level: First
Heating
- Central, Electric
Cooling
- Central Air
Appliances
- Included: Dishwasher, Disposal, Dryer, Electric Water Heater, Microwave, Range, Refrigerator, Washer
- Laundry: Inside, Laundry Room, Upper Level
Features
- Open Floorplan, PrimaryBedroom Upstairs, Smart Home, Solid Surface Counters, Thermostat, Walk-In Closet(s)
- Flooring: Carpet, Luxury Vinyl
- Doors: Sliding Doors
- Has fireplace: No
Interior area
- Total structure area: 1,866
- Total interior livable area: 1,866 sqft
Property
Parking
- Total spaces: 2
- Parking features: Garage - Attached
- Attached garage spaces: 2
Features
- Levels: Two
- Stories: 2
- Patio & porch: Rear Porch
- Exterior features: Irrigation System, Sidewalk
Lot
- Size: 4,356 Square Feet
- Features: Sidewalk
- Residential vegetation: Trees/Landscaped
Details
- Parcel number: 272714739007001680
- Zoning: RES
- Special conditions: None
Construction
Type & style
- Home type: SingleFamily
- Property subtype: Single Family Residence
Materials
- Block, Stucco
- Foundation: Slab
- Roof: Shingle
Condition
- Under Construction
- New construction: Yes
- Year built: 2026
Details
- Builder model: Crestview
- Builder name: D.R. Horton
- Warranty included: Yes
Utilities & green energy
- Sewer: Public Sewer
- Water: Public
- Utilities for property: Cable Available, Electricity Connected, Public, Sewer Connected, Water Connected
Community & HOA
Community
- Features: Dog Park, Playground, Pool, Sidewalks
- Security: Smoke Detector(s)
- Pet fee: $0 monthly
- Subdivision: CROSSWINDS EAST
HOA
- Has HOA: Yes
- Amenities included: Trail(s)
- Services included: Internet
- HOA fee: $51 monthly
- HOA name: Premier Community Management Tristan Rafool
Location
- Region: Haines City
Financial & listing details
- Price per square foot: $181/sqft
- Annual tax amount: $3,833
- Date on market: 7/13/2026
- Cumulative days on market: 38 days
- Listing terms: Cash,Conventional,FHA,VA Loan
- Ownership: Fee Simple
- Total actual rent: 0
- Electric utility on property: Yes
- Road surface type: Paved
Estimated market value
Not available
Estimated sales range
Not available
Not available
Price history
| Date | Event | Price |
|---|---|---|
| 8/18/2026 | Pending sale | $337,990$181/sqft |
Source:  Stellar MLS #O6424761 Report a problem Stellar MLS #O6424761 Report a problem | ||
| 7/13/2026 | Listed for sale | $337,990$181/sqft |
Source: Stellar MLS #O6424761 Report a problem | ||
Public tax history
Tax history is unavailable.
Monthly payment
Est. payment
Payment breakdown
Explore the cost of this home by adjusting the details. Changes won't be saved.Climate risks
Neighborhood: 33844
Nearby schools
GreatSchools rating
- 3/10Eastside Elementary SchoolGrades: PK-5Distance: 2.1 mi
- 3/10Shelley S. Boone Middle SchoolGrades: 6-8Distance: 2.4 mi
- 2/10Ridge Community High SchoolGrades: 9-12Distance: 3.2 mi
Schools provided by the listing agent
- Elementary: Eastside Elem
- Middle: Boone Middle
- High: Ridge Community Senior High
Source: Stellar MLS. This data may not be complete. We recommend contacting the local school district to confirm school assignments for this home.
- $318,9904 bd2 ba1.6k sqft5393 Willow Crk, Haines City, FL 33844Pending

- $353,9004 bd3 ba2.3k sqft5389 Willow Crk, Haines City, FL 33844New Construction
- $368,9905 bd3 ba2.4k sqft5405 Willow Creek Dr, Haines City, FL 33844Sold

- $389,9904 bd3 ba2.6k sqft5194 Green Belt Dr, Haines City, FL 33844Pending
- $310,0003 bd2 ba1.7k sqft5206 Green Belt Dr, Haines City, FL 33844Sold
- $280,0003 bd2 ba1.4k sqft5198 Green Belt Dr, Haines City, FL 33844Sold
- $341,9904 bd3 ba1.8k sqft5413 Willow Crk, Haines City, FL 33844New Construction
- $329,0004 bd2 ba1.8k sqft5190 Green Belt Dr, Haines City, FL 33844New Construction
A local agent can set up tours, give advice and negotiate with sellers.
Similar homes
- from $339,9904 bd3 ba2.2k sqftAzure Plan, Crosswinds, Haines City, FL 33844New Construction
 Casa Fresca Homes
 - from $329,9904 bd3 ba2k sqftTurquesa Plan, Crosswinds, Haines City, FL 33844New Construction
 Casa Fresca Homes
 - $339,5404 bd3 ba1.9k sqft5186 GREEN BELT DRIVE, HAINES CITY, FL 33844New Construction
 Stellar MLS
 - from $344,9904 bd3 ba1.8k sqftValeria Plan, Crosswinds, Haines City, FL 33844New Construction
 Casa Fresca Homes
 - $341,9904 bd3 ba1.8k sqft5413 WILLOW CREEK, HAINES CITY, FL 33844New ConstructionMLS ID #O6426877, Paul King, DR HORTON REALTY OF CENTRAL FLORIDA LLC. Stellar MLS
- $325,0004 bd3 ba1.9k sqft5182 GREEN BELT DRIVE, HAINES CITY, FL 33844New ConstructionStellar MLS
- $326,9903 bd2 ba1.6k sqft3537 RODEN ROAD, HAINES CITY, FL 33844New ConstructionMLS ID #O6435860, Paul King, DR HORTON REALTY OF CENTRAL FLORIDA LLC. Stellar MLS
- $334,9994 bd3 ba2k sqft6051 PRAIRIE RUN, HAINES CITY, FL 33844New ConstructionMLS ID #TB8535263, Michael Human, CASA FRESCA REALTY. Stellar MLS
- $329,0004 bd2 ba1.8k sqft5190 GREEN BELT DRIVE, HAINES CITY, FL 33844New ConstructionMLS ID #TB8515087, Bryan Sumner, MERITAGE HOMES OF FL REALTY. Stellar MLS
- $353,9004 bd3 ba2.3k sqft5389 WILLOW CREEK, HAINES CITY, FL 33844New ConstructionStellar MLS
- $354,9004 bd3 ba2.3k sqft5373 WILLOW CREEK, HAINES CITY, FL 33844New ConstructionStellar MLS
- $318,9904 bd2 ba1.6k sqft5421 WILOW CREEK, HAINES CITY, FL 33844New ConstructionMLS ID #O6426206, Paul King, DR HORTON REALTY OF CENTRAL FLORIDA LLC. Stellar MLS
- $334,9994 bd2 ba1.8k sqft5828 HEAVEN ROAD, HAINES CITY, FL 33844New ConstructionMLS ID #TB8520405, Michael Human, CASA FRESCA REALTY. Stellar MLS
- $334,9994 bd2 ba1.8k sqft5816 HEAVEN ROAD, HAINES CITY, FL 33844New ConstructionMLS ID #TB8520415, Michael Human, CASA FRESCA REALTY. Stellar MLS
- $354,9004 bd3 ba2.3k sqft5602 BROOK LANE, HAINES CITY, FL 33844New ConstructionStellar MLS
- $329,9994 bd3 ba2k sqft4434 RIVERBEND BOULEVARD, HAINES CITY, FL 33844New ConstructionMLS ID #TB8525683, Michael Human, CASA FRESCA REALTY. Stellar MLS
- $372,8905 bd3 ba2.2k sqft4301 Riverbend Blvd, Haines City, FL 33844New ConstructionLennar Homes
- $329,9994 bd2 ba1.8k sqft5832 HEAVEN ROAD, HAINES CITY, FL 33844New ConstructionMLS ID #TB8520394, Michael Human, CASA FRESCA REALTY. Stellar MLS
- $354,9004 bd3 ba2.3k sqft5614 BROOK LANE, HAINES CITY, FL 33844New ConstructionStellar MLS
- $328,9903 bd2 ba1.6k sqft4973 KATRINA DRIVE, HAINES CITY, FL 33844New ConstructionMLS ID #O6426892, Paul King, DR HORTON REALTY OF CENTRAL FLORIDA LLC. Stellar MLS
