Custom built, one owner, split bedroom ranch, full brick front, well maintained fully exposed, walkout lower level, over 3,400 square feet. A+ location, you can walk to Rock Cut State Park. Professionally landscaped. Open Foyer. Walls of windows in spacious kitchen with beautiful cherry cabinetry, granite countertops, new refrigerator, backsplash, tile flooring, breakfast bar ledge, pantry, spacious eating area with door out to composite deck with gazebo overlooking rear yard with many oak & maple trees, creek, firepit, and additional garage for storage. Family Room with fireplace, coffered ceiling, recessed lighting Formal dining space. A true 1st floor laundry room with sink & cabinets. Huge master bedroom with a walk-in closet plus another access out to the deck & rear yard. Coffered ceiling and your own master bathroom attached with walk-in shower, whirlpool tub, double vanity, and tile flooring. Solid 6 panel white doors. Rounded corner drywall walls. Must see this lower level, it's a whole 'nother home. 2nd family room with fireplace. 2nd kitchen or wet bar area. Full bathroom. 4th bedroom or office. High ceilings. Lots of great storage. Central vac system. Furnace only 2 years old. Newer roof.
For sale
$424,900
5398 Lakecrest Rd, Caledonia, IL 61011
4beds
3,418sqft
:
Get pre-qualified$3,009/mo
Single Family Residence
Built in 2001
0.74 Acres Lot
$414,200 Zestimate®
$124/sqft
$-- HOA
What's special
Family room with fireplaceProfessionally landscapedFull brick frontHigh ceilingsRecessed lightingBreakfast bar ledgeSplit bedroom ranch
- 6 hours |
- 249 |
- 25 |
Zillow last checked:
Listing updated:
Listed by:
Julie Humpal 815-222-4823,
Re/Max Property Source
Source: NorthWest Illinois Alliance of REALTORS®,MLS#: 202605066
Facts & features
Interior
Bedrooms & bathrooms
- Bedrooms: 4
- Bathrooms: 3
- Full bathrooms: 3
- Main level bathrooms: 2
- Main level bedrooms: 3
Primary bedroom
- Level: Main
- Area: 286.9
- Dimensions: 19 x 15.1
Bedroom 2
- Level: Main
- Area: 148.5
- Dimensions: 13.5 x 11
Bedroom 3
- Level: Main
- Area: 133.1
- Dimensions: 12.1 x 11
Bedroom 4
- Level: Walk Out
- Area: 165
- Dimensions: 15 x 11
Dining room
- Level: Main
- Area: 176.85
- Dimensions: 13.1 x 13.5
Kitchen
- Level: Main
- Area: 322.5
- Dimensions: 21.5 x 15
Living room
- Level: Main
- Area: 427.5
- Dimensions: 25 x 17.1
Heating
- Forced Air, Natural Gas
Cooling
- Central Air
Appliances
- Included: Dishwasher, Microwave, Refrigerator, Stove/Cooktop, Gas Water Heater
- Laundry: Main Level
Features
- Central Vacuum, Great Room, L.L. Finished Space, Wet Bar, Tray Ceiling(s), Granite Counters, Walk-In Closet(s)
- Windows: Window Treatments
- Basement: Full
- Has fireplace: Yes
- Fireplace features: Both Gas and Wood, Fire-Pit/Fireplace
Interior area
- Total structure area: 3,418
- Total interior livable area: 3,418 sqft
- Finished area above ground: 2,218
- Finished area below ground: 1,200
Property
Parking
- Total spaces: 4.5
- Parking features: Attached
- Garage spaces: 4.5
Features
- Patio & porch: Deck
- Has spa: Yes
- Spa features: Bath
Lot
- Size: 0.74 Acres
- Features: Full Exposure, Wooded, Subdivided
Details
- Additional structures: Gazebo, Shed(s)
- Parcel number: 0835102032
Construction
Type & style
- Home type: SingleFamily
- Architectural style: Ranch
- Property subtype: Single Family Residence
Materials
- Brick/Stone
- Roof: Shingle
Condition
- Year built: 2001
Utilities & green energy
- Electric: Circuit Breakers
- Sewer: City/Community
- Water: Well
Community & HOA
Community
- Subdivision: IL
Location
- Region: Caledonia
Financial & listing details
- Price per square foot: $124/sqft
- Tax assessed value: $287,901
- Annual tax amount: $6,720
- Price range: $424.9K - $424.9K
- Date on market: 8/14/2026
- Ownership: Fee Simple
Estimated market value
$414,200
$393,000 - $435,000
$2,272/mo
Price history
| Date | Event | Price |
|---|---|---|
| 8/14/2026 | Listed for sale | $424,900+1831.4%$124/sqft |
Source:  NorthWest Illinois Alliance of REALTORS® #202605066 Report a problem NorthWest Illinois Alliance of REALTORS® #202605066 Report a problem | ||
| 11/21/2000 | Sold | $22,000$6/sqft |
Source: Public Record Report a problem | ||
Public tax history
| Year | Property taxes | Tax assessment |
|---|---|---|
| 2024 | $6,721 +5.4% | $95,967 +12.6% |
| 2023 | $6,374 +1.8% | $85,229 +9.6% |
| 2022 | $6,259 | $77,735 +7.5% |
| 2021 | -- | $72,299 +5% |
| 2020 | $5,931 +1.3% | $68,869 +4.4% |
| 2019 | $5,854 -1.8% | $65,967 +3.4% |
| 2018 | $5,964 -0.2% | $63,804 +2.8% |
| 2017 | $5,974 -7.7% | $62,054 +3.8% |
| 2014 | $6,473 +2.9% | $59,755 -19.5% |
| 2009 | $6,290 | $74,263 +5% |
| 2007 | -- | $70,737 +3.8% |
| 2006 | -- | $68,134 +3.2% |
| 2005 | -- | $66,034 +2.4% |
| 2004 | -- | $64,461 +22.6% |
| 2003 | -- | $52,588 |
| 2001 | -- | -- |
| 2000 | -- | $5,637 |
| 1999 | -- | $5,637 |
Find assessor info on the county website
Monthly payment
Est. payment
Payment breakdown
Explore the cost of this home by adjusting the details. Changes won't be saved.Climate risks
Neighborhood: 61011
Nearby schools
GreatSchools rating
- 4/10Spring Creek Elementary SchoolGrades: K-5Distance: 3.5 mi
- 3/10Eisenhower Middle SchoolGrades: 6-8Distance: 4.7 mi
- 3/10Guilford High SchoolGrades: 9-12Distance: 3.3 mi
Schools provided by the listing agent
- Elementary: Spring Creek Elementary
- Middle: Eisenhower Middle
- High: Guilford High
- District: Rockford 205
Source: NorthWest Illinois Alliance of REALTORS®. This data may not be complete. We recommend contacting the local school district to confirm school assignments for this home.
- $328,8004 bd3 ba1.5k sqft5418 Lakecrest Rd, Caledonia, IL 61011Off Market
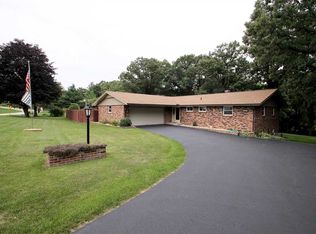
- $314,900-- bd2 ba1.8k sqft5388 Lakecrest Rd, Caledonia, IL 61011Off Market
- $231,0003 bd2 ba1.5k sqft5381 Lakecrest Rd, Caledonia, IL 61011Off Market
- $239,4003 bd1 ba1.1k sqft5374 Lakecrest Rd, Caledonia, IL 61011Off Market
- $261,9004 bd3 ba1.4k sqft5448 Lakecrest Rd, Caledonia, IL 61011Off Market
- $269,9004 bd3 ba3.1k sqft5350 Lake Crest Rd, Loves Park, IL 61111Sold
- $289,0005 bd2 ba2.3k sqft5393 Lakecrest Rd, Caledonia, IL 61011Sold
- $30,0000.58 acres5473 Nottingham Dr, Loves Park, IL 61111Lot/Land
A local agent can set up tours, give advice and negotiate with sellers.
A local lender can help you make sure your offer is ready when you are.
Similar homes
- $475,0004 bd4 ba3.6k sqft1397 Sweetclover Ln, Rockford, IL 61107For Sale
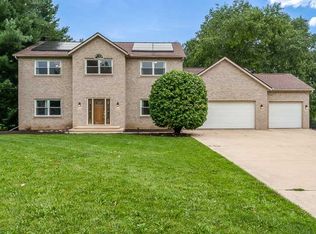 MLS ID #202605059, Lynsey Faraher. NorthWest Illinois Alliance of REALTORS®
 - $369,9004 bd3 ba3.2k sqft5571 Thribble Cross, Roscoe, IL 61073For Sale
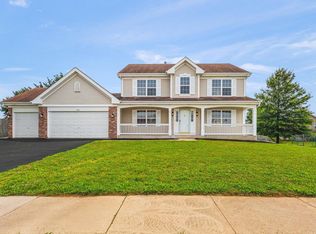 MLS ID #202604943, Amanda Clark. NorthWest Illinois Alliance of REALTORS®
 - $374,9004 bd3 ba2.2k sqft3460 Partridge Ln, Belvidere, IL 61008New
 MLS ID #12730967, Brittany Whelan, RE/MAX Connections II. MRED as distributed by MLS GRID
 - $410,0004 bd3 ba2.5k sqft706 W Hampton Ave, Loves Park, IL 61111For Sale
 MLS ID #202604479, Zile Huma. NorthWest Illinois Alliance of REALTORS®
 - $439,9004 bd3 ba2.8k sqft12735 Vestas Pl, Belvidere, IL 61008ActiveMLS ID #12714127, Katie Bak, ABR,CRS,e-PRO,MRP,SFR, Gates and Gables Realty. MRED as distributed by MLS GRID
- $355,0003 bd4 ba2.6k sqft4996 Zenith Pkwy, Machesney Park, IL 61115For SaleMLS ID #202605034, Teresa Skridla. NorthWest Illinois Alliance of REALTORS®
- $420,0004 bd3 ba2.1k sqft702 Meadow Crossing Trl, Roscoe, IL 61073For SaleMLS ID #202604891, Chandra Lopez. NorthWest Illinois Alliance of REALTORS®
- $399,9003 bd3 ba2k sqft12388 Squirrel Tree 2.4 Acres, Belvidere, IL 61008For SaleMLS ID #202604907, Douglas Page. NorthWest Illinois Alliance of REALTORS®
- $410,0004 bd3 ba3.7k sqft5461 Blackthorn Dr, Rockford, IL 61107For SaleMLS ID #202603708, Jodi Stromberg. NorthWest Illinois Alliance of REALTORS®
- $420,0004 bd4 ba2.3k sqft10230 Heatherridge Ln, Rockford, IL 61107For Sale By Owner
- $324,9994 bd3 ba2.9k sqft6538 Coach Lite Ct, Loves Park, IL 61111For SaleMLS ID #202604051, Toni Vander Heyden. NorthWest Illinois Alliance of REALTORS®
- $379,0004 bd3 ba2.3k sqft8772 Grove Hill Rd, Rockford, IL 61107For Sale By Owner
- $474,9004 bd3 ba2.7k sqft11520 Tyson Dr, Rockford, IL 61114For SaleMLS ID #202604575, Mark Payne. NorthWest Illinois Alliance of REALTORS®
- $425,0003 bd2 ba1.8k sqft7152 Stearman Dr, Loves Park, IL 61111For SaleMLS ID #202603798, Amela Ahmetovic. NorthWest Illinois Alliance of REALTORS®
- $395,0003 bd3 ba1.9k sqft12138 Paisley Dr, Loves Park, IL 61111For SaleMLS ID #202604768, Laura Morgan. NorthWest Illinois Alliance of REALTORS®
- $350,0004 bd2 ba2.2k sqft6439 Prairie Flower, Roscoe, IL 61073For SaleMLS ID #202604934, Carrie DuMelle. NorthWest Illinois Alliance of REALTORS®
- $479,9995 bd3 ba2.8k sqft7739 Ta Wee Ct, Caledonia, IL 61011ActiveMLS ID #12564453, Jeffrey Sklar, Beycome Brokerage Realty LLC. MRED as distributed by MLS GRID
- $430,0004 bd5 ba3.1k sqft5421 Regents Park Rd, Rockford, IL 61107Price ChangeMLS ID #12696482, Kevin Horstman, Berkshire Hathaway HomeServices Crosby Starck Real Estate. MRED as distributed by MLS GRID
- $470,0005 bd4 ba3.2k sqft6787 Flower Hill Rd, Rockford, IL 61114For SaleMLS ID #202604076, Bryant Chandler. NorthWest Illinois Alliance of REALTORS®
- $389,9004 bd3 ba2.7k sqft423 Cross Plains Rd, Rockford, IL 61107For SaleMLS ID #202603957, Muhammad Atif. NorthWest Illinois Alliance of REALTORS®
