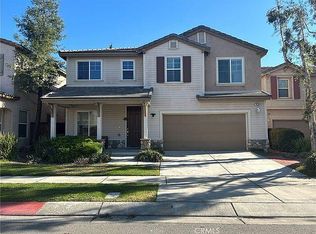
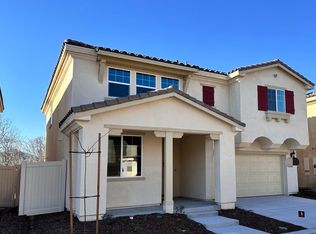
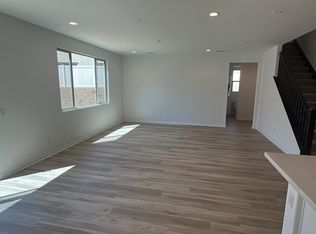
Welcome to your new home in a quiet corner of Riverside! This beautifully designed 5-bedroom, 3.5-bath residence offers comfort, space, and convenience for the whole family.
Property Features:
* 5 Bedrooms + Bonus Room: Bonus room upstairs perfect for home office or playroom.
* First-Floor In-Law Suite: Private bedroom with full bath perfect for guests or multigenerational living.
* Open-Concept Kitchen: Granite countertops, island, walk-in pantry, and plenty of storage.
* Master Suite Retreat: Spacious upstairs suite with a large walk-in closet.
* Additional Bedrooms: 3 more upstairs bedrooms with a hallway linen closet and convenient upstairs laundry room.
* Bathrooms: 3 full baths plus a powder room downstairs for guests.
* Large Backyard Great for entertaining, gardening, or simply relaxing.
Location Highlights:
* Quiet neighborhood on a corner lot, facing Flabob Regional Airport.
* Only one side neighbor for added privacy.
* Small playground/park just down the street and less than 1 mile to Rancho Jurupa Park.
* Just 2 miles to downtown Riverside and 4 miles to UCR.
This home offers the perfect balance of space, comfort, and location ideal for families or anyone looking for a versatile living space in a peaceful neighborhood.
* No smoking * Pets considered upon approval.
Lease Length: 12-month minimum
Smoking: No smoking inside the home or on the property
Pets: Negotiable, with prior landlord approval (additional monthly pet rent may apply)
Utilities: Tenant responsible for all utilities (electric, gas, water, trash, internet, etc.)
Yard Maintenance: Tenant responsible for maintaining lawn and landscaping in good condition
Security Deposit: 1 month's rent
House for rent
$4,200/moFees may apply
5398 Mission Rock Way, Jurupa Valley, CA 92509
5beds
2,844sqft
Price may not include required fees and charges. Price shown reflects the lease term provided. Learn more|
Single family residence
Available now
No pets
Air conditioner, central air
Attached garage parking
Central
What's special
First-floor in-law suiteOpen-concept kitchenSpacious upstairs suiteConvenient upstairs laundry roomLarge walk-in closetMaster suite retreatHallway linen closet
- 176 days |
- -- |
- -- |
Zillow last checked:
Listing updated:
Travel times

Let’s turn your rent into credit progress
Build credit history with every on-time payment and get credit for the payment you’re already making.
Facts & features
Interior
Bedrooms & bathrooms
- Bedrooms: 5
- Bathrooms: 4
- Full bathrooms: 3
- 1/2 bathrooms: 1
Heating
- Central
Cooling
- Air Conditioner, Central Air
Appliances
- Included: Dishwasher, Microwave Oven, Oven
Features
- Walk In Closet
- Flooring: Carpet, Hardwood, Tile
Interior area
- Total interior livable area: 2,844 sqft
Property
Parking
- Parking features: Attached, Garage, Off Street
- Has attached garage: Yes
- Details: Contact manager
Features
- Exterior features: Playground
Details
- Additional structures: Garage(s)
- Parcel number: 181383005
Construction
Type & style
- Home type: SingleFamily
- Property subtype: Single Family Residence
Community & HOA
Community
- Features: Playground
HOA
- Amenities included: Parking, Playground
Location
- Region: Jurupa Valley
Financial & listing details
- Lease term: 1 Year

Nearby apartments for rent

Price history
| Date | Event | Price |
|---|---|---|
| 1/30/2026 | Listed for rent | $4,200$1/sqft |
Source: Zillow Rentals Report a problem | ||
| 11/4/2025 | Listing removed | $4,200$1/sqft |
Source: Zillow Rentals Report a problem | ||
| 9/11/2025 | Listed for rent | $4,200$1/sqft |
Source: Zillow Rentals Report a problem | ||
Neighborhood: Rubidoux
Nearby schools
GreatSchools rating
- 6/10Peralta Elementary SchoolGrades: K-6Distance: 1.6 mi
- 2/10Mission Middle SchoolGrades: 7-8Distance: 1.3 mi
- 3/10Rubidoux High SchoolGrades: 9-12Distance: 1.4 mi