Skip main navigation
Closed
  • Listed by: 1 Degree Realty • Frank G Masek • Contact: 314-320-7427
    Bought with: Platinum Realty of St. Louis
    Price Unknown

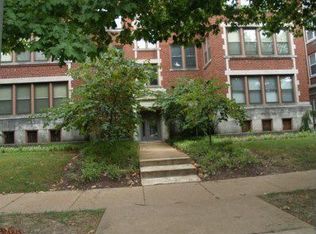
    5398 Pershing Ave APT 3E, Saint Louis, MO 63112

    2beds
    1,270sqft
    Condominium
    Built in 1918
    -- sqft lot
    $172,400 Zestimate®
    $--/sqft
    $1,794 Estimated rent

    Home value

    $172,400

    $153,000 - $191,000

    $1,794/mo

    Zestimate® history
    Loading
    Loading...

    Owner options

    List your home for rent

    $1,794/mo

    Rent Zestimate®

    Find your next renter with Zillow Rental Manager. Plus, with online applications, you can quickly screen prospective tenants – for free.

    Learn more

    $1,794/mo

    Rent Zestimate®

    Refinance and save

    $325/mo

    Est. payment

    Refinancing to a lower rate could help reduce your monthly payments and save thousands over the life of the loan.

    See today's rates

    $325/mo

    Est. payment

    Explore your selling options

    Work with a Zillow partner agent

    Leverage their expertise and Zillow's premium Showcase listings to get your home seen by more buyers.

    Get started

    List with your own agent

    Get your home in front of millions of buyers by listing it on Zillow.

    Learn how to do it

    Sell it yourself

    Take full control of how buyers see your home on Zillow by listing For Sale by Owner (FSBO).

    List your home

    What's special

    An amazing opportunity to own and reside in a premium condo overlooking Forest Park. The Beltmoor Condominium is in the beautiful DeBaliviere Place neighborhood and a short walk to the amazing Forest Park and everything it has to offer. From the Zoo, Muny, trails, fishing, golf, or picnicking. Condo comes with private parking, washer/dryer in unit, private outdoor space, sunroom, and large bedrooms. Two full-size bathrooms and an open floor plan, with beautiful parquet floors. New carpet and fresh paint make this move in ready! Additional Rooms: Sun Room Location: Corner Location, Upper Level

    Zillow last checked:

    Listing updated:

    Listed by:

    Frank G Masek 314-320-7427,

    1 Degree Realty,

    Angela Velazquez 314-631-3306,

    1 Degree Realty

    Bought with:

    Paul M Doelling, 2020035814

    Platinum Realty of St. Louis

    Source: MARIS,MLS#: 23033821MLS LogoOriginating MLS: St. Louis Association of REALTORS

    Facts & features

    Interior

    Bedrooms & bathrooms
    • Bedrooms: 2
    • Bathrooms: 2
    • Full bathrooms: 2
    • Main level bathrooms: 2
    • Main level bedrooms: 2
    Primary bedroom
    • Features: Floor Covering: Carpeting, Wall Covering: Some
    • Level: Main
    • Area: 204
    • Dimensions: 17x12
    Bedroom
    • Features: Floor Covering: Carpeting, Wall Covering: Some
    • Level: Main
    • Area: 120
    • Dimensions: 12x10
    Primary bathroom
    • Features: Wall Covering: Some
    • Level: Main
    Bathroom
    • Features: Wall Covering: Some
    • Level: Main
    Dining room
    • Features: Floor Covering: Wood, Wall Covering: Some
    • Level: Main
    • Area: 160
    • Dimensions: 16x10
    Kitchen
    • Features: Floor Covering: Ceramic Tile, Wall Covering: Some
    • Level: Main
    • Area: 88
    • Dimensions: 11x8
    Living room
    • Features: Floor Covering: Wood, Wall Covering: Some
    • Level: Main
    • Area: 204
    • Dimensions: 17x12
    Sunroom
    • Features: Floor Covering: Carpeting, Wall Covering: Some
    • Level: Main
    • Area: 91
    • Dimensions: 13x7
    Heating
    • Natural Gas, Forced Air
    Cooling
    • Central Air, Electric
    Appliances
    • Included: Dishwasher, Refrigerator, Trash Compactor, Gas Water Heater
    • Laundry: Main Level, In Unit
    Features
    • Open Floorplan, Separate Dining, Breakfast Bar, Walk-In Pantry
    • Flooring: Carpet
    • Doors: Sliding Doors
    • Windows: Insulated Windows, Window Treatments
    • Basement: Unfinished
    • Has fireplace: No
    • Fireplace features: None
    Interior area
    • Total structure area: 1,270
    • Total interior livable area: 1,270 sqft
    • Finished area above ground: 1,270
    • Finished area below ground: 0

    Property

    Parking
    • Parking features: Off Street
    Features
    • Levels: Three Or More
    • Patio & porch: Deck
    Details
    • Parcel number: 38730007060
    • Special conditions: Standard

    Construction

    Type & style
    • Home type: Condo
    • Architectural style: Other,Mid-Rise 3or4 Story,Traditional
    • Property subtype: Condominium
    Materials
    • Brick
    Condition
    • Year built: 1918

    Utilities & green energy

    • Sewer: Public Sewer
    • Water: Public

    Community & HOA

    Community
    • Features: Street Lights
    • Subdivision: Berlin Place Add
    HOA
    • Amenities included: Association Management
    • Services included: Insurance, Maintenance Grounds, Maintenance Parking/Roads, Sewer, Trash, Water
    • HOA fee: $325 monthly
    Location
    • Region: Saint Louis

    Financial & listing details

    • Tax assessed value: $29,890
    • Annual tax amount: $2,451
    • Date on market: 6/19/2023
    • Cumulative days on market: 27 days
    • Listing terms: Cash
    • Ownership: Private

    Price history

    DateEventPrice
    5/19/2025Listing removed$192,900$152/sqft
    Source: MARIS #25013562 Report a problem
    4/2/2025Listed for sale$192,900$152/sqft
    Source: MARIS #25013562 Report a problem
    3/24/2025Pending sale$192,900$152/sqft
    Source: MARIS #25013562 Report a problem
    3/7/2025Listed for sale$192,900-22.8%$152/sqft
    Source: MARIS #25013562 Report a problem
    7/8/2024Listing removed--
    Source: Zillow Rentals Report a problem
    5/17/2024Price change$2,200-12%$2/sqft
    Source: Zillow Rentals Report a problem
    5/3/2024Listed for rent$2,500+100%$2/sqft
    Source: Zillow Rentals Report a problem
    4/19/2024Listing removed--
    Source: MARIS #24018934 Report a problem
    4/1/2024Listed for sale$250,000+32.3%$197/sqft
    Source: MARIS #24018934 Report a problem
    8/25/2023Sold--
    Source: MARIS #23033821 Report a problem
    7/16/2023Pending sale$189,000$149/sqft
    Source: MARIS #23033821 Report a problem
    6/19/2023Listed for sale$189,000+45.4%$149/sqft
    Source: MARIS #23033821 Report a problem
    4/30/2021Listing removed--
    Source: Zillow Rental Network Premium Report a problem
    3/26/2021Listed for rent$1,250$1/sqft
    Source: Zillow Rental Network Premium Report a problem
    3/28/2019Sold--
    Source: MARIS #18084230 Report a problem
    2/18/2019Pending sale$130,000$102/sqft
    Source: Dielmann Sotheby's International Realty #18084230 Report a problem
    1/8/2019Listed for sale$130,000$102/sqft
    Source: Dielmann Sotheby's International Realty #18084230 Report a problem
    12/24/2018Pending sale$130,000$102/sqft
    Source: Dielmann Sotheby's International Realty #18084230 Report a problem
    10/25/2018Listed for sale$130,000-32.5%$102/sqft
    Source: Dielmann Sotheby's Intl Realty #18084230 Report a problem
    10/13/2008Listing removed$192,500$152/sqft
    Source: NCI #80013969 Report a problem
    7/20/2008Listed for sale$192,500$152/sqft
    Source: NCI #80013969 Report a problem
    6/14/2004Sold--
    Source: Agent Provided Report a problem
    8/11/2003Sold--
    Source: Public Record Report a problem

    Public tax history

    YearProperty taxesTax assessment
    2025$2,696 +3.7%$29,890 +7%
    2024$2,601 +4.6%$27,930
    2023$2,486 +1.4%$27,930 +5%
    2022$2,451 +0.1%$26,600
    2021$2,450 +1%$26,600
    2020$2,425 $26,600
    2019$2,425 $26,600
    2018$2,425 -2.8%$26,600
    2017$2,494 -6.2%$26,600 -6.7%
    2016$2,659 +9.3%$28,500
    2015$2,433 +11.1%$28,500
    2014$2,190 $28,500
    2013$2,190 $28,500 -4.5%
    2012-- $29,830
    2011-- $29,830
    2010-- $29,830 -0.1%
    2009$1,985 $29,860
    2008-- $29,860 -3%
    2007-- $30,780
    Find assessor info on the county website

    Neighborhood: DeBaliviere Place

    Nearby schools

    GreatSchools rating
    Schools provided by the listing agent
    • Elementary: Hamilton Elem. Community Ed.
    • Middle: Yeatman-Liddell Middle School
    • High: Sumner High

    Source: MARIS. This data may not be complete. We recommend contacting the local school district to confirm school assignments for this home.