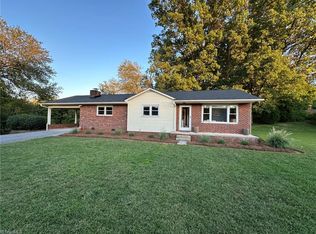
This brick rancher is the one you've been waiting on. It offers over 4 acres of open land with privacy and convenience. It is a portion of a larger parcel of over 14 acres which is listed as MLS 1229808. You will love the back patio perfect for coffee or dinner. The inviting kitchen features a brick accent wall and leads into an oversized living area complete with a fireplace. There are 3 bedrooms with an updated ensuite primary. A cozy office is just off the kitchen. Full unfinished basement with loads of potential. Plenty of room for building a second home on the adjacent lot. Come see for yourself. A survey may be required.
Pending
$450,000
5398 Reidsville Rd #B, Walkertown, NC 27051
3beds
1,980sqft
Stick/Site Built, Residential, Single Family Residence
Built in 1999
4.38 Acres Lot
$-- Zestimate®
$--/sqft
$-- HOA
What's special
Brick rancherInviting kitchenBrick accent wall
- 61 days
- 36
- 0
Zillow last checked:
Listing updated:
Listed by:
Mary Plybon 336-712-5351,
Partners Real Estate
Source: Triad MLS,MLS#: 1229920
Facts & features
Interior
Bedrooms & bathrooms
- Bedrooms: 3
- Bathrooms: 2
- Full bathrooms: 2
- Main level bathrooms: 2
Primary bedroom
- Level: Main
- Dimensions: 16.33 x 13.67
Bedroom 2
- Level: Main
- Dimensions: 13.75 x 11.58
Bedroom 3
- Level: Main
- Dimensions: 11.5 x 13
Kitchen
- Level: Main
- Dimensions: 24.42 x 12
Living room
- Level: Main
- Dimensions: 24.42 x 17.25
Heating
- Forced Air, Propane
Cooling
- Central Air
Appliances
- Included: Microwave, Free-Standing Range, Gas Water Heater
- Laundry: Dryer Connection, Main Level, Washer Hookup
Features
- Ceiling Fan(s), Dead Bolt(s), Pantry, Separate Shower
- Flooring: Tile, Vinyl, Wood
- Basement: Unfinished, Basement
- Number of fireplaces: 2
- Fireplace features: Basement, Living Room
Interior area
- Total structure area: 3,888
- Total interior livable area: 1,980 sqft
- Finished area above ground: 1,980
Property
Parking
- Total spaces: 3
- Parking features: Carport, Driveway, Garage, Attached Carport, Basement
- Attached garage spaces: 3
- Has carport: Yes
- Has uncovered spaces: Yes
Features
- Levels: One
- Stories: 1
- Patio & porch: Porch
- Pool features: None
- Fencing: Fenced
Lot
- Size: 4.38 Acres
- Features: Horses Allowed, Not in Flood Zone
Details
- Additional structures: Barn(s), Storage
- Parcel number: 6868748066
- Zoning: RS20
- Special conditions: Owner Sale
- Horses can be raised: Yes
Construction
Type & style
- Home type: SingleFamily
- Architectural style: Ranch
- Property subtype: Stick/Site Built, Residential, Single Family Residence
Materials
- Brick
Condition
- Year built: 1999
Utilities & green energy
- Sewer: Septic Tank
- Water: Public
Community & HOA
Community
- Security: Smoke Detector(s)
HOA
- Has HOA: No
Location
- Region: Walkertown
Financial & listing details
- Tax assessed value: $604,800
- Annual tax amount: $3,765
- Date on market: 8/7/2026
- Cumulative days on market: 11 days
- Listing agreement: Exclusive Right To Sell
- Listing terms: Cash,Conventional
Estimated market value
Not available
Estimated sales range
Not available
Not available
Price history
| Date | Event | Price |
|---|---|---|
| 8/11/2026 | Pending sale | $450,000 |
Source:  Triad MLS #1229920 Report a problem Triad MLS #1229920 Report a problem | ||
| 8/7/2026 | Listed for sale | $450,000 |
Source: Triad MLS #1229920 Report a problem | ||
Public tax history
Tax history is unavailable.
Monthly payment
Est. payment
Payment breakdown
Explore the cost of this home by adjusting the details. Changes won't be saved.Climate risks
Neighborhood: 27051

Similar homes
- $459,0005 bd3 ba2.5k sqft4928 Cranfill Ln, Walkertown, NC 27051For Sale
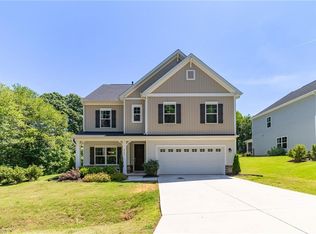
 MLS ID #1237043, Daniel Lawson. Triad MLS
 - $409,0003 bd2 ba2k sqft6025 Habersham Dr, Kernersville, NC 27284For Sale
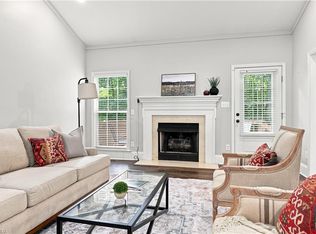 MLS ID #1230160, Jennifer Hollowell. Triad MLS
 - $369,9003 bd2 ba1.9k sqft4009 Loch Lorien Rd, Kernersville, NC 27284For Sale
 MLS ID #1237696, Vanessa Kaiser. Triad MLS
 - $449,0003 bd3 ba2k sqft6275 Raven Forest Ct, Winston Salem, NC 27105For Sale
 MLS ID #1229519, Emily Phipps. Triad MLS
 - $387,0003 bd2 ba1.6k sqft3091 Walker Ridge Dr, Walkertown, NC 27051For SaleMLS ID #1230268, Kayla Berry. Triad MLS
- $387,5003 bd3 ba2.1k sqft1486 Old Coach Rd, Kernersville, NC 27284For SaleMLS ID #1234295, Fran Johnson. Triad MLS
- $480,0003 bd3 ba2k sqft5754 Stanleyville Dr, Winston Salem, NC 27105For SaleMLS ID #1230130, Abby Chapman. Triad MLS
- $424,9004 bd4 ba2.9k sqft9412 Horse Creek Run, Kernersville, NC 27284For SaleMLS ID #1219846, Megan Rice. Triad MLS
- $449,9993 bd4 ba2.6k sqft822 Montgomery Ct, Walnut Cove, NC 27052For SaleMLS ID #1235655, Broocks Foster. Triad MLS
- $455,0003 bd3 ba2.6k sqft7549 Sunnyvale Dr, High Point, NC 27265For SaleMLS ID #1235221, Jessica Spivey. Triad MLS
- $449,0003 bd3 ba2.2k sqft4101 Ballard Farm Rd, Colfax, NC 27235For SaleMLS ID #1227389, Lindsay Watson. Triad MLS
- $319,9003 bd3 ba1.6k sqft1011 W Mountain St, Kernersville, NC 27284For SaleMLS ID #1234887, Nicole Fields. Triad MLS
- $350,0003 bd2 ba1.8k sqft107 Ben Nevis Dr, Kernersville, NC 27284For SaleMLS ID #1237466, Natasha Belton. Triad MLS
- $429,0004 bd4 ba2.6k sqft6628 Alley Rd #A, Summerfield, NC 27358For SaleMLS ID #1220202, Tonya Hinshaw. Triad MLS
- $369,9003 bd2 ba2.2k sqft5275 Reynolda Rd, Winston Salem, NC 27106For SaleMLS ID #1234082, Amanda Tucker. Triad MLS
- $419,9003 bd3 ba2.2k sqft218 Transou Dr, Lexington, NC 27295For SaleMLS ID #1230629, Amanda Tucker. Triad MLS
- $459,0003 bd3 ba2.3k sqft192 Loganberry Ct, Clemmons, NC 27012For SaleMLS ID #1237190, Ryan Smith. Triad MLS
- $419,9003 bd2 ba1.7k sqft134 Ravensbourne Trce, Stokesdale, NC 27357For SaleMLS ID #1235534, Blake Ginther. Triad MLS
- $524,9004 bd2 ba2.4k sqft2018 East Rd, Walnut Cove, NC 27052For SaleMLS ID #1233451, Natalie Frye. Triad MLS
- $475,0004 bd5 ba2.9k sqft3972 Poindexter Ave, Winston Salem, NC 27106For SaleMLS ID #1227028, Delana Newsom. Triad MLS
