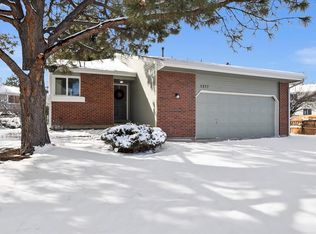
Welcome to this spacious and versatile tri-level home in Centennial, offering an oversized driveway with ample parking for multiple vehicles. The driveway extends into the side yard, featuring additional concrete space perfect for RVs, trailers, or extra cars. A detached two-car garage adds even more storage and parking options.
Step inside to an open floor plan with vaulted ceilings and recessed lighting. The living room boasts beautiful hardwood flooring, while the kitchen features durable tile flooring. The eat-in kitchen provides space for a dining area and includes sleek white modern cabinetry, stainless steel appliances, and direct access to the covered patio and backyard.
Upstairs, you'll find two bedrooms, including the primary suite with a walk-in closet and en-suite bathroom. This full bath offers dual entry, accessible from both the hallway and the primary bedroom, and features granite countertops, white cabinetry, and a sliding glass shower door.
The lower level offers even more living space with two additional bedrooms featuring garden-level windows for great natural light. A ¾ bathroom on this level includes rock flooring and a sliding glass shower door. The adjacent laundry room adds convenience to daily living.
Sitting on an expansive 8,886 sqft lot, the backyard is designed for both relaxation and entertainment. A large covered patio provides plenty of space for outdoor seating and BBQs, while the yard itself features a mix of lush grass, rock landscaping, and mulched areas with planted trees. Garden boxes are ready for growing vegetables and flowers, and a dirt path leads around them, creating a peaceful setting. A storage shed in the backyard offers additional space for tools and outdoor gear.
This home is a must-see! Schedule your private showing today and experience everything it has to offer!
Sold for $490,000
$490,000
5398 S Truckee Court, Centennial, CO 80015
4beds
1,526sqft
Single Family Residence
Built in 1982
8,886 Square Feet Lot
$465,000 Zestimate®
$321/sqft
$2,739 Estimated rent
Home value
$465,000
$432,000 - $498,000
$2,739/mo
Zestimate® history
Owner options
List your home for rent
$2,739/mo
Rent Zestimate®
Find your next renter with Zillow Rental Manager. Plus, with online applications, you can quickly screen prospective tenants – for free.
$2,739/mo
Rent Zestimate®
Refinance and save
$2,957/mo
Est. payment
Refinancing to a lower rate could help reduce your monthly payments and save thousands over the life of the loan.
$2,957/mo
Est. payment
Explore your selling options
Work with a Zillow partner agent
Leverage their expertise and Zillow's premium Showcase listings to get your home seen by more buyers.
Get startedList with your own agent
Get your home in front of millions of buyers by listing it on Zillow.
Learn how to do itSell it yourself
Take full control of how buyers see your home on Zillow by listing For Sale by Owner (FSBO).
List your homeWhat's special
Zillow last checked:
Listing updated:
Listed by:
Dan D Gerlock 720-326-8100 Dan@GerlockHomes.com,
Coldwell Banker Realty 18,
Gerlock Homes 303-755-7373,
Coldwell Banker Realty 18
Bought with:
Jonathan Mueller, 100079268
Kentwood Real Estate Cherry Creek
Source: REcolorado as distributed by MLS GRID,MLS#: 4274764
Facts & features
Interior
Bedrooms & bathrooms
- Bedrooms: 4
- Bathrooms: 2
- Full bathrooms: 1
- 3/4 bathrooms: 1
Primary bedroom
- Description: Carpeted Flooring, Vaulted Ceiling, Built In Ceiling Fan, En-Suite Bathroom, Walk In Closet
- Level: Upper
- Area: 169 Square Feet
- Dimensions: 13 x 13
Bedroom
- Description: Carpeted Flooring
- Level: Upper
- Area: 154 Square Feet
- Dimensions: 11 x 14
Bedroom
- Description: Carpeted Flooring, Spotlight Lighting, Ground Level Window To Backyard
- Level: Lower
- Area: 169 Square Feet
- Dimensions: 13 x 13
Bedroom
- Description: Carpeted Flooring, Ground Level Window To Backyard
- Level: Lower
- Area: 121 Square Feet
- Dimensions: 11 x 11
Primary bathroom
- Description: Vinyl Flooring, Granite Countertops, Tub/Shower Combo With Glass Door, Towel Closet
- Level: Upper
- Area: 80 Square Feet
- Dimensions: 8 x 10
Bathroom
- Description: Tile Flooring, Tile Surround Shower With Rock Floor And Sliding Glass Door
- Level: Lower
- Area: 45 Square Feet
- Dimensions: 5 x 9
Kitchen
- Description: Tile Flooring, Vaulted Ceiling, Formica Countertops, Tile Backsplash, Pantry, Stainless Steel Fridgaire Appliances
- Level: Main
- Area: 176 Square Feet
- Dimensions: 11 x 16
Living room
- Description: Hardwood Flooring, Vaulted Ceiling
- Level: Main
- Area: 216 Square Feet
- Dimensions: 12 x 18
Heating
- Forced Air
Cooling
- Central Air
Appliances
- Included: Cooktop, Dishwasher, Disposal, Dryer, Microwave, Oven, Refrigerator, Self Cleaning Oven, Washer
- Laundry: In Unit
Features
- Ceiling Fan(s), Eat-in Kitchen, Granite Counters, High Ceilings, High Speed Internet, Laminate Counters, Open Floorplan, Pantry, Smoke Free, Vaulted Ceiling(s), Walk-In Closet(s)
- Windows: Double Pane Windows
- Has basement: No
- Common walls with other units/homes: No Common Walls
Interior area
- Total structure area: 1,526
- Total interior livable area: 1,526 sqft
- Finished area above ground: 1,526
Property
Parking
- Total spaces: 2
- Parking features: Concrete
- Garage spaces: 2
Features
- Levels: Tri-Level
- Patio & porch: Covered, Front Porch, Patio
- Exterior features: Lighting, Private Yard, Rain Gutters
- Fencing: Partial
Lot
- Size: 8,886 Square Feet
- Features: Cul-De-Sac, Level
Details
- Parcel number: 031718309
- Special conditions: Standard
Construction
Type & style
- Home type: SingleFamily
- Architectural style: Traditional
- Property subtype: Single Family Residence
Materials
- Brick, Concrete, Wood Siding
- Foundation: Structural
- Roof: Composition
Condition
- Year built: 1982
Utilities & green energy
- Sewer: Public Sewer
- Water: Public
- Utilities for property: Cable Available, Electricity Connected, Internet Access (Wired), Natural Gas Available, Phone Available
Community & HOA
Community
- Security: Carbon Monoxide Detector(s), Smoke Detector(s)
- Subdivision: Smoky Hill
HOA
- Has HOA: Yes
- Amenities included: Clubhouse, Park, Pool, Tennis Court(s)
- HOA fee: $65 semi-annually
- HOA name: Smoky Hill HOA
- HOA phone: 303-634-2879
Location
- Region: Centennial
Financial & listing details
- Price per square foot: $321/sqft
- Tax assessed value: $496,700
- Annual tax amount: $2,872
- Date on market: 3/20/2025
- Listing terms: 1031 Exchange,Cash,Conventional,FHA,Jumbo,VA Loan
- Exclusions: Seller's Personal Property
- Ownership: Individual
- Electric utility on property: Yes
- Road surface type: Paved
Price history
| Date | Event | Price |
|---|---|---|
| 4/18/2025 | Sold | $490,000$321/sqft |
Source:  REcolorado as distributed by MLS GRID #4274764 Report a problem REcolorado as distributed by MLS GRID #4274764 Report a problem | ||
| 3/25/2025 | Pending sale | $490,000$321/sqft |
Source: REcolorado as distributed by MLS GRID #4274764 Report a problem | ||
| 3/20/2025 | Listed for sale | $490,000+34.2%$321/sqft |
Source: REcolorado as distributed by MLS GRID #4274764 Report a problem | ||
| 6/13/2018 | Sold | $365,000+1.7%$239/sqft |
Source: Public Record Report a problem | ||
| 5/14/2018 | Pending sale | $359,000$235/sqft |
Source: RE/MAX Professionals #1712347 Report a problem | ||
| 5/1/2018 | Listed for sale | $359,000+102.8%$235/sqft |
Source: RE/MAX Professionals #1712347 Report a problem | ||
| 10/30/2000 | Sold | $177,000+47.5%$116/sqft |
Source: Public Record Report a problem | ||
| 5/26/1998 | Sold | $120,000$79/sqft |
Source: Public Record Report a problem | ||
Public tax history
| Year | Property taxes | Tax assessment |
|---|---|---|
| 2025 | $2,872 -13.1% | $31,044 +3% |
| 2024 | $3,303 +16.6% | $30,130 -11.8% |
| 2023 | $2,833 -0.7% | $34,143 +37.6% |
| 2022 | $2,853 | $24,812 -2.8% |
| 2021 | -- | $25,526 -2.2% |
| 2020 | $2,935 +22.1% | $26,105 |
| 2019 | $2,403 | $26,105 +30.6% |
| 2018 | $2,403 +1.5% | $19,987 |
| 2017 | $2,367 | $19,987 +17.3% |
| 2016 | -- | $17,034 |
| 2015 | -- | $17,034 +24.8% |
| 2014 | $2,049 +15.5% | $13,651 -5.6% |
| 2013 | $1,774 | $14,460 |
| 2012 | -- | $14,460 |
| 2011 | $1,610 +1.8% | $14,460 +10.1% |
| 2010 | $1,581 -11.3% | $13,130 |
| 2009 | $1,783 | $13,130 -11.3% |
| 2008 | -- | $14,798 |
| 2007 | -- | $14,798 +2.1% |
| 2006 | -- | $14,495 |
| 2005 | -- | $14,495 -3.3% |
| 2002 | $1,621 +12.4% | $14,990 +20.6% |
| 2001 | $1,442 | $12,430 |
Find assessor info on the county website
Neighborhood: 80015
Nearby homes
- $489,5004 bd2 ba1.2k sqft5378 S Truckee Ct, Centennial, CO 80015Off Market
- $516,5004 bd3 ba2.3k sqft5397 S Truckee Ct, Centennial, CO 80015Off Market

- $432,0003 bd2 ba1.2k sqft17927 E Prentice Pl, Centennial, CO 80015Off Market
- $509,9003 bd2 ba1.4k sqft5377 S Truckee Ct, Centennial, CO 80015Off Market
- $484,3003 bd2 ba1.4k sqft17907 E Prentice Pl, Centennial, CO 80015Off Market
- $504,6003 bd2 ba1.9k sqft5368 S Truckee Ct, Centennial, CO 80015Off Market
- $464,5002 bd3 ba1.8k sqft5369 S Uravan Ct, Centennial, CO 80015Off Market
- $328,0003 bd2 ba1.4k sqft17947 E Prentice Pl, Centennial, CO 80015Sold
Nearby schools
GreatSchools rating
- 9/10Trails West Elementary SchoolGrades: PK-5Distance: 0.1 mi
- 7/10Falcon Creek Middle SchoolGrades: 6-8Distance: 1.6 mi
- 9/10Grandview High SchoolGrades: 9-12Distance: 2.6 mi
Schools provided by the listing agent
- Elementary: Trails West
- Middle: Falcon Creek
- High: Grandview
- District: Cherry Creek 5
Source: REcolorado as distributed by MLS GRID. This data may not be complete. We recommend contacting the local school district to confirm school assignments for this home.
Get a cash offer in 3 minutes
Find out how much your home could sell for in as little as 3 minutes with a no-obligation cash offer.
Estimated market value
$465,000
Get a cash offer in 3 minutes
Find out how much your home could sell for in as little as 3 minutes with a no-obligation cash offer.
Estimated market value
$465,000
- Colorado
- Arapahoe County
- Centennial
- 80015
- 5398 S Truckee Court
Nearby cities
Nearby zip codes
Other Centennial Topics
