All brick ranch in Saginaw Township! Needing a little TLC, you can personalize to your liking and call it your own! Walking in you are welcomed by a large living room with a lovely bay window and fireplace. You can head towards the kitchen or dining room. The galley kitchen has an adjoining eating area. Family room is open to the breakfast nook and kitchen with newer laminate flooring. The dining room was set up as the laundry, which can go back downstairs if the buyer would like. Three bedrooms, primary has attached half bath and double closets. The main bath was redone with a walk in shower. Second and third bedrooms are nicely sized with hardwood floors. Basement could be finished with new flooring and would be a great space! Fireplace in basement has not been used by seller. Waterproofing system in the basement. Attached 1.5 garage and large deck off the patio door into the fenced yard with shed! Call today to schedule your showing! Multiple offers, highest/best offers due by 2/27 7 pm
Sold for $171,000
$171,000
5398 Silvercrest Ln, Saginaw, MI 48638
3beds
1,400sqft
Single Family Residence
Built in 1958
0.26 Acres Lot
$202,000 Zestimate®
$122/sqft
$1,460 Estimated rent
Home value
$202,000
$192,000 - $214,000
$1,460/mo
Zestimate® history
Owner options
List your home for rent
$1,460/mo
Rent Zestimate®
Find your next renter with Zillow Rental Manager. Plus, with online applications, you can quickly screen prospective tenants – for free.
$1,460/mo
Rent Zestimate®
Refinance and save
$1,214/mo
Est. payment
Refinancing to a lower rate could help reduce your monthly payments and save thousands over the life of the loan.
$1,214/mo
Est. payment
Explore your selling options
Work with a Zillow partner agent
Leverage their expertise and Zillow's premium Showcase listings to get your home seen by more buyers.
Get startedList with your own agent
Get your home in front of millions of buyers by listing it on Zillow.
Learn how to do itSell it yourself
Take full control of how buyers see your home on Zillow by listing For Sale by Owner (FSBO).
List your homeWhat's special
Brick ranchDouble closetsNew flooringHardwood floorsBreakfast nookWaterproofing systemLovely bay window
Zillow last checked:
Listing updated:
Listed by:
Julie Williams 989-860-0478,
Real Estate One Great Lakes Bay
Bought with:
Elaine Kingry, 6501305131
Century 21 Signature Realty
Source: MiRealSource,MLS#: 50134263 Originating MLS: Saginaw Board of REALTORS
Originating MLS: Saginaw Board of REALTORSFacts & features
Interior
Bedrooms & bathrooms
- Bedrooms: 3
- Bathrooms: 2
- Full bathrooms: 1
- 1/2 bathrooms: 1
Rooms
- Room types: Laundry
Bedroom 1
- Features: Laminate
- Level: First
- Area: 156
- Dimensions: 13 x 12
Bedroom 2
- Features: Wood
- Level: First
- Area: 130
- Dimensions: 13 x 10
Bedroom 3
- Features: Wood
- Level: First
- Area: 108
- Dimensions: 12 x 9
Bathroom 1
- Features: Ceramic
- Level: First
- Area: 49
- Dimensions: 7 x 7
Dining room
- Features: Ceramic
- Level: First
- Area: 108
- Dimensions: 12 x 9
Family room
- Features: Laminate
- Level: First
- Area: 165
- Dimensions: 15 x 11
Kitchen
- Features: Laminate
- Level: First
- Area: 96
- Dimensions: 12 x 8
Living room
- Features: Laminate
- Level: First
- Area: 273
- Dimensions: 21 x 13
Heating
- Forced Air, Natural Gas
Cooling
- Ceiling Fan(s), Central Air
Appliances
- Included: Dryer, Microwave, Range/Oven, Refrigerator, Washer, Gas Water Heater
- Laundry: First Floor Laundry, In Basement
Features
- Flooring: Ceramic Tile, Hardwood, Laminate, Wood
- Basement: Block,Full,Partially Finished,Sump Pump
- Number of fireplaces: 2
- Fireplace features: Basement, Living Room
Interior area
- Total structure area: 2,800
- Total interior livable area: 1,400 sqft
- Finished area above ground: 1,400
- Finished area below ground: 0
Property
Parking
- Total spaces: 1.5
- Parking features: Attached, Garage Door Opener
- Attached garage spaces: 1.5
Accessibility
- Accessibility features: Wheelchair Access
Features
- Levels: One
- Stories: 1
- Patio & porch: Deck
- Fencing: Fenced
- Frontage length: 85
Lot
- Size: 0.26 Acres
- Dimensions: 85 x 132
- Features: Subdivision
Details
- Additional structures: Shed(s)
- Parcel number: 23124204288000
- Special conditions: Private
Construction
Type & style
- Home type: SingleFamily
- Architectural style: Ranch
- Property subtype: Single Family Residence
Materials
- Brick
- Foundation: Basement
Condition
- Year built: 1958
Utilities & green energy
- Sewer: Public Sanitary
- Water: Public
Community & HOA
Community
- Subdivision: Allen Park B
HOA
- Has HOA: No
Location
- Region: Saginaw
Financial & listing details
- Price per square foot: $122/sqft
- Tax assessed value: $192,600
- Annual tax amount: $2,306
- Date on market: 2/24/2024
- Cumulative days on market: 3 days
- Listing agreement: Exclusive Right To Sell
- Listing terms: Cash,Conventional,FHA,VA Loan
Price history
| Date | Event | Price |
|---|---|---|
| 4/18/2024 | Sold | $171,000+5%$122/sqft |
Source:  MiRealSource #50134263 Report a problem MiRealSource #50134263 Report a problem | ||
| 2/28/2024 | Pending sale | $162,900$116/sqft |
Source:  Realcomp II #61050134263 Report a problem Realcomp II #61050134263 Report a problem | ||
| 2/24/2024 | Listed for sale | $162,900+36.9%$116/sqft |
Source: MiRealSource #50134263 Report a problem | ||
| 5/12/2000 | Sold | $119,000$85/sqft |
Source: Public Record Report a problem | ||
Public tax history
| Year | Property taxes | Tax assessment |
|---|---|---|
| 2026 | $3,383 +45.8% | $96,300 +8.1% |
| 2025 | $2,321 +10.9% | $89,100 +2.4% |
| 2024 | $2,092 -5.1% | $87,000 +13.3% |
| 2023 | $2,205 | $76,800 +14.8% |
| 2022 | -- | $66,900 +11.9% |
| 2021 | $3,093 | $59,800 +6.4% |
| 2020 | $3,093 +36.2% | $56,200 +4.1% |
| 2018 | $2,271 +3.5% | $54,000 +4% |
| 2017 | $2,193 | $51,900 +0.8% |
| 2016 | $2,193 | $51,500 -4.3% |
| 2014 | $2,193 -0.5% | $53,800 +5.3% |
| 2013 | $2,204 | $51,100 +1.4% |
| 2012 | -- | $50,400 -6% |
| 2011 | -- | $53,600 -5% |
| 2010 | -- | $56,400 -3.4% |
| 2009 | -- | $58,400 -8% |
| 2008 | -- | $63,500 +0.5% |
| 2007 | -- | $63,200 -0.5% |
| 2006 | -- | $63,500 +1% |
| 2005 | -- | $62,900 +9% |
| 2003 | -- | $57,700 +3.4% |
| 2002 | $740 | $55,800 |
| 2001 | -- | $55,800 +7.9% |
| 2000 | $625 | $51,700 |
Find assessor info on the county website
Neighborhood: 48638
Nearby homes
- $159,9003 bd1 ba2.2k sqft5414 Silvercrest Ln, Saginaw, MI 48638Off Market
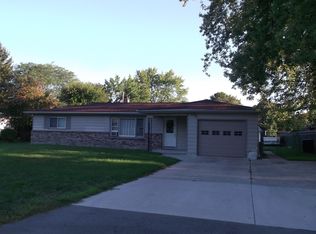
- $168,2003 bd1 ba1.4k sqft5384 Silvercrest Ln, Saginaw, MI 48638Off Market
- $175,0003 bd1 ba1k sqft5399 Willowbrook Dr, Saginaw, MI 48638Off Market
- $195,7003 bd2 ba1.1k sqft5415 Willowbrook Dr, Saginaw, MI 48638Off Market
- $149,8003 bd1 ba1k sqft5370 Silvercrest Ln, Saginaw, MI 48638Off Market
- $137,0003 bd1 ba1k sqft5430 Silvercrest Ln, Saginaw, MI 48638Sold
- $191,7003 bd2 ba1.7k sqft5385 Willowbrook Dr, Saginaw, MI 48638Off Market
- $192,6003 bd1 ba1.3k sqft5399 Silvercrest Ln, Saginaw, MI 48638Off Market
Nearby schools
GreatSchools rating
- 5/10Arrowwood Elementary SchoolGrades: PK,3-5Distance: 0.2 mi
- 6/10White Pine Middle SchoolGrades: 6-8Distance: 0.6 mi
- 6/10Heritage High SchoolGrades: 9-12Distance: 2.1 mi
Schools provided by the listing agent
- District: Saginaw Twp Community School
Source: MiRealSource. This data may not be complete. We recommend contacting the local school district to confirm school assignments for this home.
Get a cash offer in 3 minutes
Find out how much your home could sell for in as little as 3 minutes with a no-obligation cash offer.
Estimated market value
$202,000
Get a cash offer in 3 minutes
Find out how much your home could sell for in as little as 3 minutes with a no-obligation cash offer.
Estimated market value
$202,000
- Michigan
- Saginaw County
- Saginaw
- 48638
- 5398 Silvercrest Ln
Nearby cities
Nearby neighborhoods
Nearby zip codes
Other Saginaw Topics
