Nestled in one of Metro Atlanta's most vibrant and sought-after communities, this beautifully maintained, move-in-ready home blends timeless charm with modern updates, including a fully renovated kitchen. From the moment you arrive, you'll appreciate the pride of ownership reflected throughout, with a newer roof (2019), HVAC (2016), fresh exterior paint (2019), designer mosaic stone patio (2020), architectural privacy fence (2020), refreshed landscaping, and a freshly power-washed exterior. At the heart of the home, the warm and inviting kitchen was designed for gathering, featuring abundant custom stained cabinetry, updated stone countertops, and a functional center island. It flows seamlessly into a stunning two-story living room filled with natural light and a gas fireplace for cozy nights in. Formal living and dining rooms with crown molding offer elegant spaces for entertaining or everyday living. Upstairs, the spacious primary suite offers a relaxing retreat with tray ceilings, plantation shutters, crown molding, and a beautifully updated bath featuring dual vanities, a frameless glass shower, a jetted soaking tub, and a generous walk-in closet. Three additional bedrooms and a full bath complete the upper level. Step outside to a professionally landscaped backyard designed for both beauty and relaxation, where a custom designer stone patio creates the perfect setting for morning coffee, quiet evenings, or entertaining guests. This home offers peace of mind with neighborhood perks! Enjoy a plethora of amenities including a private lake with walking trails, swimming pool, tennis and pickleball courts, basketball court, playground, and clubhouse. Ideally located just minutes from the Silver Comet Trail, Truist Park, The Battery Atlanta, Mercedes-Benz Stadium, Hartsfield-Jackson Atlanta International Airport, major highways, shopping, dining, and everything Metro Atlanta has to offer.
Active
Price cut: $15K (8/26)
$435,000
5398 Vinings Lake Vw SW, Mableton, GA 30126
4beds
2,534sqft
Single Family Residence
Built in 2003
9,147 Square Feet Lot
$433,400 Zestimate®
$172/sqft
$67/mo HOA
What's special
Gas fireplaceSpacious primary suiteCrown moldingRefreshed landscapingFully renovated kitchenFunctional center islandProfessionally landscaped backyard
- 46 days
- 1,496
- 117
Zillow last checked:
Listing updated:
Listed by:
Wisdom Harris 850-855-9345,
Atlanta Communities
Source: GAMLS,MLS#: 10811098
Facts & features
Interior
Bedrooms & bathrooms
- Bedrooms: 4
- Bathrooms: 3
- Full bathrooms: 2
- 1/2 bathrooms: 1
Rooms
- Room types: Great Room
Kitchen
- Features: Breakfast Area, Breakfast Bar, Kitchen Island, Pantry
Heating
- Central, Electric, Forced Air
Cooling
- Ceiling Fan(s), Central Air, Zoned
Appliances
- Included: Dishwasher, Microwave, Refrigerator
- Laundry: Other
Features
- Double Vanity, Tray Ceiling(s), Walk-In Closet(s)
- Flooring: Hardwood
- Basement: None
- Number of fireplaces: 1
- Fireplace features: Family Room, Gas Starter
- Common walls with other units/homes: No Common Walls
Interior area
- Total structure area: 2,534
- Total interior livable area: 2,534 sqft
- Finished area above ground: 2,534
- Finished area below ground: 0
Property
Parking
- Total spaces: 2
- Parking features: Garage
- Has garage: Yes
Features
- Levels: Two
- Stories: 2
- Patio & porch: Patio
- Fencing: Back Yard
- Body of water: None
Lot
- Size: 9,147 Square Feet
- Features: Private
Details
- Parcel number: 17025200910
Construction
Type & style
- Home type: SingleFamily
- Architectural style: Brick Front,Traditional
- Property subtype: Single Family Residence
Materials
- Other
- Foundation: Slab
- Roof: Composition
Condition
- Resale
- New construction: No
- Year built: 2003
Utilities & green energy
- Sewer: Public Sewer
- Water: Public
- Utilities for property: Cable Available, Electricity Available, Natural Gas Available, Phone Available, Sewer Available, Underground Utilities, Water Available
Green energy
- Energy efficient items: Appliances
Community & HOA
Community
- Features: Park, Playground, Pool, Sidewalks, Street Lights, Tennis Court(s), Walk To Schools, Near Shopping
- Security: Carbon Monoxide Detector(s), Smoke Detector(s)
- Subdivision: The Retreat at Old Vinings Lake
HOA
- Has HOA: Yes
- Services included: Maintenance Grounds, Reserve Fund, Swimming, Tennis
- HOA fee: $800 annually
Location
- Region: Mableton
Financial & listing details
- Price per square foot: $172/sqft
- Tax assessed value: $488,930
- Annual tax amount: $5,831
- Date on market: 7/23/2026
- Cumulative days on market: 46 days
- Listing agreement: Exclusive Right To Sell
- Electric utility on property: Yes
Estimated market value
$433,400
$412,000 - $455,000
$3,452/mo
Price history
| Date | Event | Price |
|---|---|---|
| 8/26/2026 | Price change | $435,000-3.3%$172/sqft |
Source:  GAMLS #10811098 Report a problem GAMLS #10811098 Report a problem | ||
| 8/12/2026 | Price change | $450,000-3.2%$178/sqft |
Source: GAMLS #10811098 Report a problem | ||
| 7/23/2026 | Listed for sale | $465,000-7%$184/sqft |
Source:  FMLS GA #7808905 Report a problem FMLS GA #7808905 Report a problem | ||
| 7/1/2026 | Listing removed | $499,999$197/sqft |
Source: FMLS GA #7784685 Report a problem | ||
| 6/11/2026 | Listed for sale | $499,999+39.3%$197/sqft |
Source: FMLS GA #7784685 Report a problem | ||
| 3/22/2021 | Sold | $359,000+36.7%$142/sqft |
Source: Public Record Report a problem | ||
| 7/1/2003 | Sold | $262,600$104/sqft |
Source: Public Record Report a problem | ||
Public tax history
| Year | Property taxes | Tax assessment |
|---|---|---|
| 2024 | $5,897 +17.4% | $195,572 +17.4% |
| 2023 | $5,023 +254.6% | $166,604 +16% |
| 2022 | $1,417 +28.1% | $143,600 +13.3% |
| 2021 | $1,106 | $126,700 |
| 2020 | $1,106 +3.2% | $126,700 +10% |
| 2019 | $1,072 | $115,232 |
| 2018 | $1,072 | $115,232 +12.2% |
| 2017 | $1,072 +19.1% | $102,660 |
| 2016 | $900 -62.9% | $102,660 +12.6% |
| 2015 | $2,425 -0.8% | $91,160 |
| 2014 | $2,446 +17.6% | $91,160 +16.5% |
| 2013 | $2,080 -0.8% | $78,244 |
| 2012 | $2,097 -16.6% | $78,244 -14.9% |
| 2011 | $2,514 -2.7% | $91,900 -7.9% |
| 2010 | $2,584 | $99,736 |
| 2009 | $2,584 -3.2% | $99,736 -8.6% |
| 2006 | $2,670 +12.3% | $109,172 +13.8% |
| 2005 | $2,377 | $95,944 |
| 2004 | $2,377 +249% | $95,944 +320.8% |
| 2003 | $681 | $22,800 |
Find assessor info on the county website
Monthly payment
Est. payment
Payment breakdown
Explore the cost of this home by adjusting the details. Changes won't be saved.Climate risks
Neighborhood: 30126
Nearby schools
Schools provided by the listing agent
- Elementary: Harmony Leland
- Middle: Lindley
- High: Pebblebrook
Source: GAMLS. This data may not be complete. We recommend contacting the local school district to confirm school assignments for this home.
- $452,4004 bd3 ba2.1k sqft5400 Vinings Lake Vw SW, Mableton, GA 30126Off Market
- $452,6004 bd3 ba2.5k sqft5396 Vinings Lake Vw SW, Mableton, GA 30126Off Market
- $515,9004 bd3 ba2.5k sqft5756 Vinings Retreat Way SW, Mableton, GA 30126Off Market
- $339,4004 bd3 ba-- sqft5756 Vinings Retreat Way SW #0, Mableton, GA 30126Off Market
Similar homes
- $395,0002 bd2 ba1.8k sqft964 Verlander Trl, Mableton, GA 30126Active

 MLS ID #10826086, Bob Davies, Atlanta Communities. GAMLS
 - $419,0004 bd3 ba2.4k sqft3709 Auldyn Dr, Austell, GA 30106Active
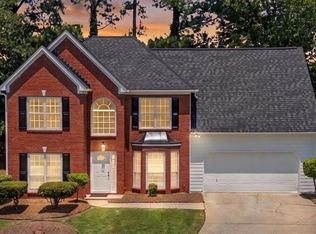 MLS ID #10820483, Stuart Easterly, Harry Norman Realtors. GAMLS
 - $449,9004 bd3 ba2.4k sqft1500 Fallen Leaf Dr SW, Marietta, GA 30064Active
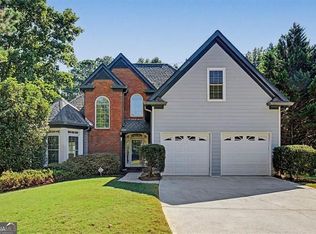 MLS ID #10833916, Kena R Murphy, Atlanta Communities. GAMLS
 - $--3 bd2 ba1.7k sqft109 Enclave Ct, Powder Springs, GA 30127Auction
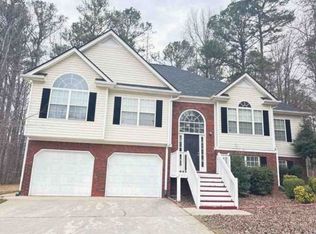 Xome
Xome - $450,0004 bd4 ba2.9k sqft3482 Walnut Rdg, Atlanta, GA 30349ActiveMLS ID #10835295, Avion Abreu, Compass. GAMLS
- $459,9004 bd3 ba2.1k sqft2409 Caneridge Pointe SW, Marietta, GA 30064ActiveMLS ID #10726713, Recia A Barlow, Atlanta Communities. GAMLS
- $435,0004 bd3 ba2.8k sqft5381 Silver Woods Walk, Powder Springs, GA 30127Active Under ContractMLS ID #10756925, Laura Gibbs, Atlanta Communities. GAMLS
- $445,0003 bd3 ba2.8k sqft2133 Bayford Ct SW, Marietta, GA 30064ActiveMLS ID #10806547, Luke Ramsey, Harry Norman Realtors. GAMLS
- $429,0004 bd3 ba2.3k sqft310 Woodson Way, Woodstock, GA 30189ActiveMLS ID #10779370, Christopher Bartelski, Atlanta Communities. GAMLS
- $447,0004 bd3 ba2.8k sqft2436 Leaf Hollow Ct SE, Atlanta, GA 30339ActiveMLS ID #10818075, Gyneth Bayona, UC Premier Properties. GAMLS
- $499,9003 bd2 ba2.1k sqft3923 Concord Walk Dr SE, Smyrna, GA 30082Active Under ContractMLS ID #10793975, Sherri Godwin, Atlanta Communities. GAMLS
- $360,0004 bd4 ba2.1k sqft3998 Llewellin Ln SW, Smyrna, GA 30082ActiveMLS ID #10839283, Toussaint Webster, Keller Williams Realty North Atlanta. GAMLS
- $430,0004 bd3 ba2.8k sqft3123 Wolf Club Dr SW, Atlanta, GA 30349ActiveMLS ID #10657900, Kiffany Garner, Coldwell Banker Realty. GAMLS
- $449,0003 bd3 ba2.2k sqft785 Andora Ct SW, Marietta, GA 30064ActiveMLS ID #10803981, Sergeous Anikin, Keller Williams Realty North Atlanta. GAMLS
- $375,0003 bd3 ba2.1k sqft1208 Everwood Dr SW, Marietta, GA 30008ActiveMLS ID #10802889, Mark Spain, Mark Spain Real Estate. GAMLS
- $510,0004 bd3 ba2.4k sqft2168 Westbury Ct SW, Marietta, GA 30064Active Under ContractMLS ID #10817750, Leah Stankiewicz, Atlanta Communities. GAMLS
- $450,0004 bd3 ba3.1k sqft3737 Falls Trl, Winston, GA 30187ActiveMLS ID #10831888, Reese Morgan, Virtual Properties Realty.com. GAMLS
- $375,0005 bd4 ba2.9k sqft5178 Eastbrook Rd, Douglasville, GA 30135ActiveMLS ID #10833191, Chante Jackson, Atlanta Communities. GAMLS
- $475,0004 bd3 ba3.5k sqft2161 Major Loring Way SW, Marietta, GA 30064ActiveMLS ID #10816430, Aimee Reichman, Harry Norman Realtors. GAMLS
- $399,9004 bd3 ba2.4k sqft1423 Lady Slipper Ct NW, Kennesaw, GA 30152ActiveMLS ID #10826361, Connie Wolff, Coldwell Banker Realty. GAMLS
