Brand-new luxury construction by Troutman Homes on 3.51 private acres with frontage and potential access to Wilson Creek. This striking contemporary home offers 3,523 sqft, 4 bedrooms, 3 full and 2 half baths, and an exceptional three-level floor plan designed for both everyday living and entertaining. A showpiece chef’s kitchen features luxury appliances, stone countertops, an oversized island and a spectacular butler’s pantry with second refrigerator and wine storage. The dramatic two-story great room is anchored by a stone fireplace and opens to a screened porch and expansive deck. The main-level primary suite, atrium, formal dining, office/flex space and three spacious upper-level bedrooms provide remarkable versatility. A private elevator connects the ground and main levels—an exceptionally rare feature! Elevated construction, extensive covered parking and sophisticated finishes throughout. A future garage may be added through Troutman Homes at additional cost. See this one first!
Sold
$1,100,000
5398 White Hall Rd, Gloucester, VA 23061
4beds
3,523sqft
Single Family Residence
Built in 2026
3.51 Acres Lot
$1,100,400 Zestimate®
$312/sqft
$4,165 Estimated rent
Home value
$1,100,400
$1.05M - $1.16M
$4,165/mo
Zestimate® history
Owner options
List your home for rent
$4,165/mo
Rent Zestimate®
Find your next renter with Zillow Rental Manager. Plus, with online applications, you can quickly screen prospective tenants – for free.
$4,165/mo
Rent Zestimate®
Refinance and save
$6,779/mo
Est. payment
Refinancing to a lower rate could help reduce your monthly payments and save thousands over the life of the loan.
$6,779/mo
Est. payment
Explore your selling options
Work with a Zillow partner agent
Leverage their expertise and Zillow's premium Showcase listings to get your home seen by more buyers.
Get startedList with your own agent
Get your home in front of millions of buyers by listing it on Zillow.
Learn how to do itSell it yourself
Take full control of how buyers see your home on Zillow by listing For Sale by Owner (FSBO).
List your homeWhat's special
Elevated constructionLuxury appliancesMain-level primary suiteThree spacious upper-level bedroomsSophisticated finishes throughoutFormal diningExtensive covered parking
Zillow last checked:
Listing updated:
Listed by:
Olyvia Salyer,
BHHS RW Towne Realty 757-220-9500
Bought with:
Olyvia Salyer
BHHS RW Towne Realty
Source: REIN Inc.,MLS#: 10648484
Facts & features
Interior
Bedrooms & bathrooms
- Bedrooms: 4
- Bathrooms: 5
- Full bathrooms: 3
- 1/2 bathrooms: 2
Rooms
- Room types: 1st Floor Primary BR, Attic, Breakfast Area, PBR with Bath, Utility Closet, Utility Room
Primary bedroom
- Level: Second
Primary bedroom
- Level: First
Bedroom
- Level: Third
Full bathroom
- Level: Second
Dining room
- Level: Second
Great room
- Level: Second
Utility room
- Level: First
Heating
- Forced Air, Heat Pump, Zoned
Cooling
- Central Air, Heat Pump, Zoned
Appliances
- Included: Dishwasher, Disposal, Gas Range, Refrigerator, Electric Water Heater
- Laundry: Dryer Hookup, Washer Hookup
Features
- Cathedral Ceiling(s), Dual Entry Bath (Br & Br), Primary Sink-Double, Walk-In Closet(s), Ceiling Fan(s), Entrance Foyer, Pantry
- Flooring: Carpet, Ceramic Tile, Wood
- Attic: Pull Down Stairs,Walk-In
- Number of fireplaces: 1
- Fireplace features: Propane
- Common walls with other units/homes: No Common Walls
Interior area
- Total interior livable area: 3,523 sqft
Property
Parking
- Total spaces: 4
- Parking features: 4 Space, Carport, Covered, Off Street
- Has carport: Yes
Accessibility
- Accessibility features: Accessible Elevator Installed, Front-mounted Range Controls, Level Flooring, Main Floor Laundry, Stepless Entrance
Features
- Levels: Three Or More
- Stories: 3
- Patio & porch: Deck, Porch, Screened Porch
- Exterior features: Balcony
- Pool features: None
- Fencing: None
- Has view: Yes
- View description: River, Trees/Woods
- Has water view: Yes
- Water view: River
- Waterfront features: Creek, River Front, Tidal
Lot
- Size: 3.51 Acres
- Features: Corner, Wooded
Details
- Parcel number: 040182
- Zoning: C-2
Construction
Type & style
- Home type: SingleFamily
- Architectural style: Contemp
- Property subtype: Single Family Residence
Materials
- Vinyl Siding
- Foundation: Slab
- Roof: Asphalt Shingle
Condition
- New construction: Yes
- Year built: 2026
Utilities & green energy
- Sewer: Septic Tank
- Water: Well
Community & HOA
Community
- Subdivision: All Others Area 121
HOA
- Has HOA: No
Location
- Region: Gloucester
Financial & listing details
- Price per square foot: $312/sqft
- Annual tax amount: $780
- Date on market: 8/11/2026
Price history
Price history is unavailable.
Public tax history
Tax history is unavailable.
Neighborhood: 23061
Nearby homes
- $1,501,8003 bd4 ba4.2k sqft5439 White Hall Rd, Gloucester, VA 23061Off Market
- $825,0004 bd4 ba3.4k sqft5470 White Hall Rd, Gloucester, VA 23061Sold
- $792,0003 bd3 ba2k sqft5427 White Hall Rd, Gloucester, VA 23061Off Market
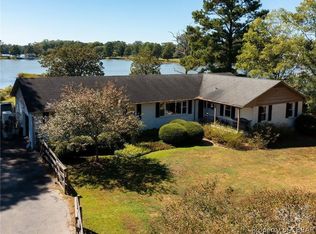
- $927,5004 bd4 ba2.5k sqft5432 White Hall Rd, Gloucester, VA 23061Off Market
- $127,080-- bd-- ba-- sqftWhite Hall Rd, Gloucester, VA 23061Off Market
- $715,0004 bd4 ba2.5k sqft5488 White Hall Rd, Gloucester, VA 23061Sold
- $705,0003 bd2 ba1.5k sqft5443 White Hall Rd, Gloucester, VA 23061Off Market
- $577,2002 bd1 ba992 sqft5447 White Hall Rd, Gloucester, VA 23061Off Market
Nearby schools
GreatSchools rating
- 9/10Botetourt Elementary SchoolGrades: PK-5Distance: 4.7 mi
- 7/10Page Middle SchoolGrades: 6-8Distance: 2.4 mi
- 6/10Gloucester High SchoolGrades: 9-12Distance: 2.8 mi
Schools provided by the listing agent
- Elementary: Botetourt Elementary
- Middle: Peasley Middle
- High: Gloucester
Source: REIN Inc.. This data may not be complete. We recommend contacting the local school district to confirm school assignments for this home.
Get a cash offer in 3 minutes
Find out how much your home could sell for in as little as 3 minutes with a no-obligation cash offer.
Estimated market value
$1,100,400
Get a cash offer in 3 minutes
Find out how much your home could sell for in as little as 3 minutes with a no-obligation cash offer.
Estimated market value
$1,100,400
- Virginia
- Gloucester County
- Gloucester
- 23061
- 5398 White Hall Rd
