Seller is MOTIVATED! Huge price drop and a new roof! Discover the epitome of Colorado living with this stunning ranch plan by Aspen Homes, nestled in the coveted Timnath Ranch subdivision. Located mere blocks from the acclaimed Bethke Elementary and the expansive Timnath Community Park, this residence offers unparalleled convenience and lifestyle. Step into the heart of the home-a chef's dream kitchen adorned with granite countertops, a gas range/electric convection oven, stainless steel appliances, and a welcoming breakfast bar. With 5 bedrooms and 3 baths, including a masterfully designed layout that seamlessly blends spaciousness with functionality, there's ample room for every aspect of modern life. Enjoy seamless indoor-outdoor living with abundant natural light and a layout optimized for comfort. Host summer gatherings on the expansive backyard patio, complete with an 18'x24' area, two blinds for privacy, and a luxurious Maax Spa hot tub-an ideal retreat for relaxation. For active residents, indulge in community amenities such as two swimming pools and the convenience of an EV charging station in the garage, complemented by owned solar panels for sustainable living. Located just minutes from I-25, this home offers easy access to both urban conveniences and the natural beauty of Colorado. Timnath Community Park, a short stroll away, features extensive recreational options including playgrounds, 2 tennis courts, 6 pickleball courts, a basketball court, and a spacious dog park-perfect for outdoor enthusiasts and families alike. Whether you're seeking a place to unwind or entertain, this property represents a lifestyle choice that harmonizes luxury, comfort, and unparalleled convenience. Schedule your private tour today and experience firsthand the charm and elegance of this exceptional Timnath Ranch residence.
Sold for $700,000
$700,000
5398 Wishing Well Dr, Timnath, CO 80547
5beds
3,358sqft
Single Family Residence
Built in 2012
7,477 Square Feet Lot
$686,600 Zestimate®
$208/sqft
$3,412 Estimated rent
Home value
$686,600
$652,000 - $721,000
$3,412/mo
Zestimate® history
Owner options
List your home for rent
$3,412/mo
Rent Zestimate®
Find your next renter with Zillow Rental Manager. Plus, with online applications, you can quickly screen prospective tenants – for free.
$3,412/mo
Rent Zestimate®
Refinance and save
$4,122/mo
Est. payment
Refinancing to a lower rate could help reduce your monthly payments and save thousands over the life of the loan.
$4,122/mo
Est. payment
Explore your selling options
Work with a Zillow partner agent
Leverage their expertise and Zillow's premium Showcase listings to get your home seen by more buyers.
Get startedList with your own agent
Get your home in front of millions of buyers by listing it on Zillow.
Learn how to do itSell it yourself
Take full control of how buyers see your home on Zillow by listing For Sale by Owner (FSBO).
List your homeWhat's special
Zillow last checked:
Listing updated:
Listed by:
Randall Ewan 970-226-3990,
RE/MAX Alliance-FTC South
Bought with:
Rachel Bomgaars, 100053381
Group Harmony
Source: IRES as distributed by MLS GRID,MLS#: 1013645
Facts & features
Interior
Bedrooms & bathrooms
- Bedrooms: 5
- Bathrooms: 3
- Full bathrooms: 3
- Main level bathrooms: 2
Primary bedroom
- Description: Carpet
- Features: 5 Piece Primary Bath
- Level: Main
- Area: 195 Square Feet
- Dimensions: 13 x 15
Bedroom 2
- Description: Carpet
- Level: Main
- Area: 156 Square Feet
- Dimensions: 12 x 13
Bedroom 3
- Description: Carpet
- Level: Main
- Area: 130 Square Feet
- Dimensions: 10 x 13
Bedroom 4
- Description: Carpet
- Level: Basement
- Area: 169 Square Feet
- Dimensions: 13 x 13
Bedroom 5
- Description: Carpet
- Level: Basement
- Area: 143 Square Feet
- Dimensions: 11 x 13
Dining room
- Description: Engineered Hardwood
- Level: Main
- Area: 120 Square Feet
- Dimensions: 10 x 12
Kitchen
- Description: Engineered Hardwood
- Level: Main
- Area: 192 Square Feet
- Dimensions: 12 x 16
Laundry
- Description: Laminate
- Level: Main
- Area: 48 Square Feet
- Dimensions: 6 x 8
Living room
- Description: Carpet
- Level: Main
- Area: 325 Square Feet
- Dimensions: 13 x 25
Recreation room
- Description: Carpet
- Level: Basement
- Area: 592 Square Feet
- Dimensions: 16 x 37
Heating
- Forced Air, Electronic Air Filter
Cooling
- Central Air, Ceiling Fan(s)
Appliances
- Included: Electric Range, Gas Range, Dishwasher, Refrigerator, Washer, Dryer, Microwave, Disposal
- Laundry: Sink, Washer/Dryer Hookup
Features
- Separate Dining Room, Cathedral Ceiling(s), Open Floorplan, Pantry, Walk-In Closet(s), Split Bedroom Plan
- Flooring: Wood
- Windows: Window Coverings
- Basement: Full,Partially Finished,Built-In Radon,Sump Pump
- Has fireplace: Yes
- Fireplace features: Gas, Gas Log, Family Room
Interior area
- Total structure area: 1,680
- Total interior livable area: 3,358 sqft
- Finished area above ground: 1,680
Property
Parking
- Total spaces: 3
- Parking features: Garage Door Opener, Oversized
- Attached garage spaces: 3
- Details: Attached
Features
- Levels: One
- Stories: 1
- Patio & porch: Patio, Deck
- Exterior features: Sprinkler System
- Spa features: Heated
- Fencing: Wood
Lot
- Size: 7,477 Square Feet
- Features: Deciduous Trees, Level
Details
- Additional structures: Storage
- Parcel number: R1644981
- Zoning: R2
- Special conditions: Private Owner
Construction
Type & style
- Home type: SingleFamily
- Architectural style: Contemporary
- Property subtype: Single Family Residence
Materials
- Frame, Composition
- Roof: Composition
Condition
- New construction: No
- Year built: 2012
Details
- Builder model: Spruce
- Builder name: Aspen Homes
Utilities & green energy
- Electric: Xcel Energy, Photovoltaics Seller Owned
- Gas: Excel Energy
- Sewer: Public Sewer
- Water: District
- Utilities for property: Natural Gas Available, Electricity Available, Cable Available, Satellite Avail, High Speed Avail
Green energy
- Energy efficient items: High Efficiency Furnace, Thermostat
Community & HOA
Community
- Features: Tennis Court(s), Pool, Park, Trail(s)
- Subdivision: Timnath Ranch
HOA
- Has HOA: No
Location
- Region: Timnath
Financial & listing details
- Price per square foot: $208/sqft
- Tax assessed value: $597,600
- Annual tax amount: $6,424
- Date on market: 7/6/2024
- Listing terms: Cash,Conventional,VA Loan
- Electric utility on property: Yes
Price history
| Date | Event | Price |
|---|---|---|
| 10/15/2024 | Sold | $700,000-1.4%$208/sqft |
Source:  IRES as distributed by MLS GRID #1013645 Report a problem IRES as distributed by MLS GRID #1013645 Report a problem | ||
| 9/12/2024 | Pending sale | $710,000$211/sqft |
Source:  REcolorado as distributed by MLS GRID #IR1013645 Report a problem REcolorado as distributed by MLS GRID #IR1013645 Report a problem | ||
| 8/28/2024 | Price change | $710,000-2.1%$211/sqft |
Source: IRES as distributed by MLS GRID #1013645 Report a problem | ||
| 8/17/2024 | Price change | $725,000-3.3%$216/sqft |
Source: IRES as distributed by MLS GRID #1013645 Report a problem | ||
| 7/11/2024 | Listed for sale | $750,000+1685.7%$223/sqft |
Source: IRES as distributed by MLS GRID #1013645 Report a problem | ||
| 5/24/2012 | Sold | $42,000-86.4%$13/sqft |
Source: Public Record Report a problem | ||
| 3/28/2012 | Price change | $308,805+2.4%$92/sqft |
Source: The Group Inc. #670350 Report a problem | ||
| 2/28/2012 | Price change | $301,605+0.7%$90/sqft |
Source: The Group Inc. #670350 Report a problem | ||
| 12/29/2011 | Listed for sale | $299,630$89/sqft |
Source: Active Website #670350 Report a problem | ||
Public tax history
| Year | Property taxes | Tax assessment |
|---|---|---|
| 2025 | $6,239 -5.6% | $37,350 -15.1% |
| 2024 | $6,608 +28.1% | $44,005 -1% |
| 2023 | $5,159 -0.7% | $44,432 +33.9% |
| 2022 | $5,193 +1.8% | $33,180 -2.8% |
| 2021 | $5,099 -0.3% | $34,134 +2.6% |
| 2020 | $5,112 +21.6% | $33,284 -0.7% |
| 2019 | $4,203 | $33,516 +19.9% |
| 2018 | $4,203 | $27,951 |
| 2017 | $4,203 +0.2% | $27,951 +9.9% |
| 2016 | $4,194 +22% | $25,432 +0% |
| 2015 | $3,437 +12.2% | $25,430 +12.7% |
| 2014 | $3,064 | $22,570 |
| 2013 | -- | $22,570 +215.2% |
| 2012 | -- | $7,160 +5% |
| 2011 | -- | $6,820 -33.6% |
| 2010 | -- | $10,270 -4.8% |
| 2009 | -- | $10,790 |
Find assessor info on the county website
Neighborhood: 80547
Nearby homes
- $744,3006 bd5 ba3.8k sqft5386 Wishing Well Dr, Timnath, CO 80547Off Market
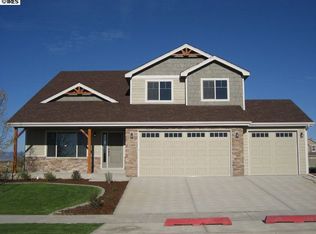
- $686,6004 bd3 ba4.3k sqft5410 Wishing Well Dr, Timnath, CO 80547Off Market

- $659,2004 bd3 ba3.3k sqft5422 Wishing Well Ln, Timnath, CO 80547Off Market
- $519,8003 bd2 ba1.5k sqft5413 Eagle Creek Dr, Timnath, CO 80547Off Market
- $549,4003 bd2 ba2k sqft5399 Eagle Creek Dr, Timnath, CO 80547Off Market
- $500,3003 bd3 ba1.8k sqft5427 Eagle Creek Dr, Timnath, CO 80547Off Market
- $637,0004 bd3 ba3.5k sqft5374 Wishing Well Dr, Timnath, CO 80547Off Market
- $658,0004 bd3 ba3.3k sqft5422 Wishing Well Dr, Timnath, CO 80547Off Market
Nearby schools
GreatSchools rating
- 9/10Bethke Elementary SchoolGrades: K-5Distance: 0.2 mi
- 5/10Timnath Middle-High SchoolGrades: 6-12Distance: 4.5 mi
Schools provided by the listing agent
- Elementary: Bethke
- Middle: Timnath Middle-High School
- High: Timnath Middle-High School
Source: IRES as distributed by MLS GRID. This data may not be complete. We recommend contacting the local school district to confirm school assignments for this home.
Get a cash offer in 3 minutes
Find out how much your home could sell for in as little as 3 minutes with a no-obligation cash offer.
Estimated market value
$686,600
Get a cash offer in 3 minutes
Find out how much your home could sell for in as little as 3 minutes with a no-obligation cash offer.
Estimated market value
$686,600
- Colorado
- Larimer County
- Timnath
- 80547
- 5398 Wishing Well Dr
Nearby cities
Nearby zip codes
Other Timnath Topics
