Bass Lake charmer with lake views & a boat slip! This 3 bedroom, 3 bath home offers the traditional cabin feel with gorgeous remodeling & upgrading! Beautiful original craftsmanship was lovingly preserved to keep the enchanting rustic feel with inswing windows, Douglas Fir flooring & doors & granite fireplace. New custom cabinets, plumbing, electrical, fiber cement siding, insulation, roof, tankless water heater, central AC & heat & so much more! The main floor plan includes the living room & dining area with lake views from all of the windows & french doors to the back deck. The kitchen has beautiful farmhouse sink, soapstone counters, Bosch dishwasher, KitchenAid refrigerator, recessed lighting, breakfast bar & an informal dining area just steps away. The bedrooms & bathrooms continue the beautiful details with woodwork & tile. The large primary bedroom offers a walk-in closet, separate shower & clawfoot tub. Enjoy your lake views from the back deck! There's even an outdoor shower for convenient cleanup when you get back from a day on the water! A boat slip is ready to park your boat & there's 2 garages - 1 attached, 1 detached to park your car, golf cart or water toys. Extra storage spaces, stamped concrete & slate walkways & lovely garden with an easy care automatic drip system. This Bass Lake home is a fabulous opportunity to own your private retreat or to use it as a vacation rental! Come & check out the craftsmanship & lake views for yourself!
Sold for $1,275,000
$1,275,000
53984 Road 432, Bass Lake, CA 93604
3beds
3baths
1,837sqft
Residential, Single Family Residence, Cabin
Built in 1945
7,840 Square Feet Lot
$1,336,100 Zestimate®
$694/sqft
$2,622 Estimated rent
Home value
$1,336,100
$1.23M - $1.46M
$2,622/mo
Zestimate® history
Owner options
List your home for rent
$2,622/mo
Rent Zestimate®
Find your next renter with Zillow Rental Manager. Plus, with online applications, you can quickly screen prospective tenants – for free.
$2,622/mo
Rent Zestimate®
Refinance and save
$8,083/mo
Est. payment
Refinancing to a lower rate could help reduce your monthly payments and save thousands over the life of the loan.
$8,083/mo
Est. payment
Explore your selling options
Work with a Zillow partner agent
Leverage their expertise and Zillow's premium Showcase listings to get your home seen by more buyers.
Get startedList with your own agent
Get your home in front of millions of buyers by listing it on Zillow.
Learn how to do itSell it yourself
Take full control of how buyers see your home on Zillow by listing For Sale by Owner (FSBO).
List your homeWhat's special
Zillow last checked:
Listing updated:
Listed by:
Rene Christenson DRE #01443089 559-760-4221,
Century 21 Ditton Realty
Bought with:
Nonmember Nonmember
Nonmember
Source: Fresno MLS,MLS#: 611150Originating MLS: Fresno MLS
Facts & features
Interior
Bedrooms & bathrooms
- Bedrooms: 3
- Bathrooms: 3
Primary bedroom
- Area: 0
- Dimensions: 0 x 0
Bedroom 1
- Area: 0
- Dimensions: 0 x 0
Bedroom 2
- Area: 0
- Dimensions: 0 x 0
Bedroom 3
- Area: 0
- Dimensions: 0 x 0
Bedroom 4
- Area: 0
- Dimensions: 0 x 0
Bathroom
- Features: Shower, Tub
Dining room
- Features: Living Room/Area
- Area: 0
- Dimensions: 0 x 0
Family room
- Area: 0
- Dimensions: 0 x 0
Kitchen
- Features: Eat-in Kitchen, Breakfast Bar
- Area: 0
- Dimensions: 0 x 0
Living room
- Area: 0
- Dimensions: 0 x 0
Basement
- Area: 0
Heating
- Central
Cooling
- Central Air
Appliances
- Included: Electric Appliances, Dishwasher, Microwave, Refrigerator
- Laundry: Inside
Features
- Built-in Features
- Flooring: Hardwood
- Windows: Double Pane Windows
- Number of fireplaces: 1
Interior area
- Total structure area: 1,837
- Total interior livable area: 1,837 sqft
Property
Parking
- Parking features: Garage - Attached
- Has attached garage: Yes
Features
- Levels: One
- Stories: 1
- Patio & porch: Covered, Uncovered, Deck, Other
- Has view: Yes
Lot
- Size: 7,840 Square Feet
- Features: Mountain, Garden, Drip System
Details
- Parcel number: 070092021000
- Zoning: RMS
Construction
Type & style
- Home type: SingleFamily
- Architectural style: Cabin
- Property subtype: Residential, Single Family Residence, Cabin
Materials
- Other
- Foundation: Concrete
- Roof: Composition
Condition
- Year built: 1945
Utilities & green energy
- Sewer: Public Sewer
- Water: Public
- Utilities for property: Public Utilities
Community & HOA
Location
- Region: Bass Lake
Financial & listing details
- Price per square foot: $694/sqft
- Tax assessed value: $1,300,500
- Annual tax amount: $14,626
- Date on market: 4/19/2024
- Cumulative days on market: 26 days
- Listing agreement: Exclusive Right To Sell
- Listing terms: Conventional,Cash
Price history
| Date | Event | Price |
|---|---|---|
| 6/28/2024 | Sold | $1,275,000-8.3%$694/sqft |
Source: Fresno MLS #611150 Report a problem | ||
| 6/13/2024 | Contingent | $1,389,888$757/sqft |
Source:  CRMLS #FR24078312 Report a problem CRMLS #FR24078312 Report a problem | ||
| 5/15/2024 | Pending sale | $1,389,888$757/sqft |
Source: Fresno MLS #611150 Report a problem | ||
| 4/19/2024 | Listed for sale | $1,389,888+45.5%$757/sqft |
Source: CRMLS #FR24078312 Report a problem | ||
| 12/3/2019 | Sold | $955,000-0.5%$520/sqft |
Source:  CRMLS #FR19236011 Report a problem CRMLS #FR19236011 Report a problem | ||
| 10/16/2019 | Pending sale | $960,000$523/sqft |
Source: London Properties - Oakhurst #FR19236011 Report a problem | ||
| 10/5/2019 | Listed for sale | $960,000+221.1%$523/sqft |
Source: London Properties - Oakhurst #FR19236011 Report a problem | ||
| 9/10/2014 | Sold | $299,000$163/sqft |
Source: Public Record Report a problem | ||
Public tax history
| Year | Property taxes | Tax assessment |
|---|---|---|
| 2025 | $14,626 +26.1% | $1,300,500 +27% |
| 2024 | $11,601 -0.4% | $1,023,950 +2% |
| 2023 | $11,644 +5.2% | $1,003,873 +2% |
| 2022 | $11,065 +1.6% | $984,190 +2% |
| 2021 | $10,889 +0.6% | $964,893 +1% |
| 2020 | $10,822 +130.8% | $955,000 +148.9% |
| 2019 | $4,688 +2.1% | $383,686 +2% |
| 2018 | $4,592 +3.9% | $376,164 +2% |
| 2017 | $4,421 | $368,789 +21.5% |
| 2016 | $4,421 +354.7% | $303,559 +1.5% |
| 2015 | $972 | $299,000 +537.9% |
| 2014 | $972 +8.3% | $46,873 +0.5% |
| 2013 | $898 | $46,662 +2% |
| 2012 | -- | $45,748 +2% |
| 2011 | -- | $44,852 +0.8% |
| 2010 | -- | $44,518 +1.8% |
| 2008 | -- | $43,750 +2% |
| 2007 | -- | $42,893 +2% |
| 2006 | $761 | $42,053 +2% |
| 2005 | -- | $41,230 +3.9% |
| 2003 | $10,570 | $39,683 +2% |
| 2002 | -- | $38,906 +17% |
| 2001 | -- | $33,242 |
Find assessor info on the county website
Neighborhood: 93604
Nearby homes
- $650,0003 bd2 ba1.1k sqft39351 Blue Jay Dr, Bass Lake, CA 93604Sold
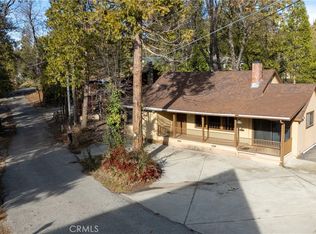
- $1,447,7755 bd4 ba4.7k sqft39354 Blue Jay Dr, Bass Lake, CA 93604Off Market
- $2,324,5005 bd4 ba4.7k sqft39354 Blue Jay Dr, Bass Lake, CA 93604Off Market
- $1,311,6001 bd2 ba1.5k sqft53996 Road 432, Bass Lake, CA 93604Off Market
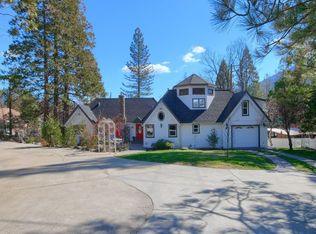
- $1,579,0006 bd4 ba4.5k sqft39338 Blue Jay Dr, Bass Lake, CA 93604Off Market
- $1,203,8003 bd3 ba2.3k sqft53975 Road 432, Bass Lake, CA 93604Off Market
- $513,2003 bd2 ba2.4k sqft53991 Road 432, Bass Lake, CA 93604Off Market
- $2,076,4003 bd2 ba2.8k sqft39362 Blue Jay Dr, Bass Lake, CA 93604Off Market
Nearby schools
GreatSchools rating
- 4/10Oakhurst Elementary SchoolGrades: K-5Distance: 4.5 mi
- 6/10Oak Creek Intermediate SchoolGrades: 6-8Distance: 4.2 mi
Schools provided by the listing agent
- Elementary: Oakhurst
- Middle: Oak Creek
- High: Yosemite
Source: Fresno MLS. This data may not be complete. We recommend contacting the local school district to confirm school assignments for this home.


Get pre-qualified for a loan
At Zillow Home Loans, we can pre-qualify you in as little as 5 minutes with no impact to your credit score.An equal housing lender. NMLS #10287.
- California
- Madera County
- Bass Lake
- 93604
- 53984 Road 432
Nearby cities
Nearby zip codes
Other Bass Lake Topics
