Stunning property that overlooks Twin Lakes. 5.72 acres with the east side of the property having gorgeous views of the valley, Mt. Elbert, Mt. Hope & La Plata. A gated property with long paved driveway, nicely treed with aspens, lodge pole pines & lots of privacy. A very hard to find peaceful setting. The home is a one owner with beautiful custom finishes, no smoking and is in very nice condition. Completed in 2000 having rock & stucco exterior with a wrap around composite deck. ICF construction being a very energy efficient home, with in-floor heating throughout. As you walk in you will notice all the Cherry Brazilian hardwood flooring & all cherry wood doors & cherry trim throughout. There is a lot of marble tile flooring in all the bathrooms. The family room has large vaulted windows, tongue & grove ceiling and gorgeous lake and mountain views and a warm & cozy rock wood burning fireplace. The kitchen has all cherry cabinets, a large island, granite, a walk in pantry and Elk horn chandelier over the dining room table. The dining area is just in front of the kitchen with windows overlooking Twin Lakes and the Mountain views. Walking out onto the wrap around deck is just delightful! I am sure you will spend mornings and evenings on that deck! Take notice of the staircase to the primary bedroom you will appreciate the detailed custom hand built stair railing. The primary bedroom & bath have all cherry hardwood flooring, marble tile in the bathroom and in the walk in closet. The walk out basement has a fun game room with the pool table being included. Another rock wood burning fireplace and a huge cherry custom built-in bookshelf & cabinets. A guest bedroom & full bath. An additional room that has a small kitchenette and a wonderful craft room or woodshed. Everyone will love the 4 car detached garage, oversized, heated and storage above. Every kid and grandkid will Love the tree house w/slide! Also a Generator. Call now for a private showing!
Sold for $1,125,000
$1,125,000
5399 County Road 10, Twin Lakes, CO 81251
3beds
4,585sqft
Single Family Residence
Built in 2000
5.72 Acres Lot
$1,304,400 Zestimate®
$245/sqft
$3,674 Estimated rent
Home value
$1,304,400
$1.19M - $1.43M
$3,674/mo
Zestimate® history
Owner options
List your home for rent
$3,674/mo
Rent Zestimate®
Find your next renter with Zillow Rental Manager. Plus, with online applications, you can quickly screen prospective tenants – for free.
$3,674/mo
Rent Zestimate®
Refinance and save
$6,429/mo
Est. payment
Refinancing to a lower rate could help reduce your monthly payments and save thousands over the life of the loan.
$6,429/mo
Est. payment
Explore your selling options
Work with a Zillow partner agent
Leverage their expertise and Zillow's premium Showcase listings to get your home seen by more buyers.
Get startedList with your own agent
Get your home in front of millions of buyers by listing it on Zillow.
Learn how to do itSell it yourself
Take full control of how buyers see your home on Zillow by listing For Sale by Owner (FSBO).
List your homeWhat's special
Mountain viewsGorgeous lakeLong paved drivewayFun game roomSmall kitchenetteBeautiful custom finishesWonderful craft room
Zillow last checked:
Listing updated:
Listed by:
Mary Kale 719-221-2879 mmkkale64@gmail.com,
Full Circle Real Estate Group
Bought with:
Mary Kale, 100005046
Full Circle Real Estate Group
Source: REcolorado as distributed by MLS GRID,MLS#: 4908375
Facts & features
Interior
Bedrooms & bathrooms
- Bedrooms: 3
- Bathrooms: 3
- Full bathrooms: 2
- 3/4 bathrooms: 1
- Main level bathrooms: 1
- Main level bedrooms: 1
Primary bedroom
- Description: Very Large Primary Bedroom
- Level: Upper
Bedroom
- Level: Main
Bedroom
- Level: Lower
Bathroom
- Level: Main
Bathroom
- Level: Upper
Bathroom
- Level: Lower
Den
- Level: Lower
Dining room
- Level: Main
Family room
- Level: Main
Great room
- Level: Lower
Kitchen
- Level: Main
Kitchen
- Description: Just Kitchenette Type Room
- Level: Lower
Office
- Level: Lower
Utility room
- Level: Upper
Heating
- Hot Water, Propane, Radiant Floor, Wood
Cooling
- Has cooling: Yes
Appliances
- Included: Bar Fridge, Dishwasher, Disposal, Dryer, Microwave, Oven, Refrigerator, Washer
Features
- Built-in Features, Ceiling Fan(s), Eat-in Kitchen, Entrance Foyer, Five Piece Bath, Granite Counters, High Ceilings, Kitchen Island, Marble Counters, Open Floorplan, Pantry, Primary Suite, Smoke Free, T&G Ceilings, Vaulted Ceiling(s), Walk-In Closet(s), Wet Bar, Wired for Data
- Flooring: Carpet, Laminate, Tile, Wood
- Windows: Double Pane Windows, Window Coverings
- Basement: Walk-Out Access
- Number of fireplaces: 3
- Fireplace features: Family Room, Gas Log, Master Bedroom, Wood Burning
Interior area
- Total structure area: 4,585
- Total interior livable area: 4,585 sqft
- Finished area above ground: 2,871
- Finished area below ground: 1,714
Property
Parking
- Total spaces: 4
- Parking features: Asphalt, Concrete, Heated Garage
- Garage spaces: 4
Features
- Levels: Three Or More
- Patio & porch: Covered, Deck, Front Porch
- Exterior features: Balcony, Private Yard
- Fencing: None
- Has view: Yes
- View description: Lake, Meadow, Mountain(s), Water
- Has water view: Yes
- Water view: Lake,Water
Lot
- Size: 5.72 Acres
- Features: Corner Lot, Many Trees, Secluded
- Residential vegetation: Aspen, Natural State, Partially Wooded, Wooded
Details
- Parcel number: 290114202003
- Zoning: Residential
- Special conditions: Standard
Construction
Type & style
- Home type: SingleFamily
- Architectural style: Mountain Contemporary
- Property subtype: Single Family Residence
Materials
- ICFs (Insulated Concrete Forms), Rock, Stucco
- Foundation: Concrete Perimeter, Slab
Condition
- Year built: 2000
Utilities & green energy
- Electric: 220 Volts in Garage
- Water: Well
- Utilities for property: Electricity Connected, Phone Available, Propane
Community & HOA
Community
- Security: Carbon Monoxide Detector(s), Security System, Smoke Detector(s)
- Subdivision: None
HOA
- Has HOA: No
Location
- Region: Twin Lakes
Financial & listing details
- Price per square foot: $245/sqft
- Tax assessed value: $1,262,858
- Annual tax amount: $3,858
- Date on market: 5/5/2023
- Listing terms: Cash,Conventional
- Exclusions: Seller's Personal Property.
- Ownership: Individual
- Electric utility on property: Yes
- Road surface type: Paved
Price history
| Date | Event | Price |
|---|---|---|
| 10/6/2023 | Sold | $1,125,000$245/sqft |
Source:  REcolorado as distributed by MLS GRID #4908375 Report a problem REcolorado as distributed by MLS GRID #4908375 Report a problem | ||
Public tax history
| Year | Property taxes | Tax assessment |
|---|---|---|
| 2025 | -- | $89,032 +5% |
| 2024 | $7,127 | $84,819 |
| 2023 | -- | $84,819 +68.9% |
| 2022 | $4,052 -4.2% | $50,232 -2.8% |
| 2021 | $4,232 +1.8% | $51,678 +6.2% |
| 2020 | $4,156 +15.1% | $48,639 |
| 2019 | $3,610 +1.8% | $48,639 +17.9% |
| 2018 | $3,545 +7.8% | $41,267 |
| 2017 | $3,288 +24.5% | $41,267 +0.4% |
| 2016 | $2,641 -14.2% | $41,106 |
| 2015 | $3,078 | $41,106 +28.6% |
| 2014 | $3,078 | $31,974 |
| 2013 | -- | $31,974 |
| 2012 | -- | -- |
| 2011 | -- | $41,444 +1.6% |
| 2010 | -- | $40,793 |
Find assessor info on the county website
Neighborhood: 81251
Nearby homes
- $499,0003.95 Acres98 Northview Dr, Twin Lakes, CO 81251Lot/Land

- $125,0004.57 AcresEdward East Hl LOT 2, Twin Lakes, CO 81251Sold
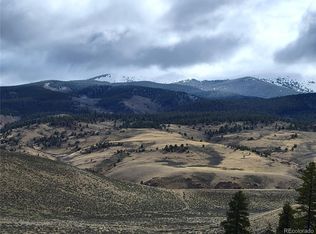
- $499,0003.15 Acres104 Northview, Twin Lakes, CO 81251Lot/Land
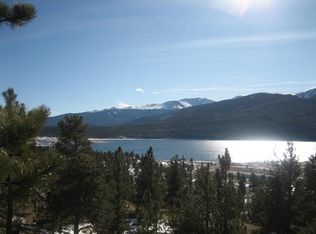
- $499,0003.14 Acres104 Northview Dr, Twin Lakes, CO 81251Lot/Land

- $499,0003.14 Acres104 Northview Dr #3, Twin Lakes, CO 81251Lot/Land
- $199,00013.4 AcresDecagon Loop LOT 12, Twin Lakes, CO 81251Lot/Land
- $245,0003.09 Acres5310 County Road 10, Twin Lakes, CO 81251Sold
- $135,6383.04 Acres102 Northview, Twin Lakes, CO 81251Off Market
Nearby schools
GreatSchools rating
- 3/10Lake County Middle SchoolGrades: 3-6Distance: 10.3 mi
- 3/10Lake County High SchoolGrades: 7-12Distance: 10 mi
- NAWestpark Elementary SchoolGrades: PK-2Distance: 10.8 mi
Schools provided by the listing agent
- Elementary: Westpark
- Middle: Lake County
- High: Lake County
- District: Lake County R-1
Source: REcolorado as distributed by MLS GRID. This data may not be complete. We recommend contacting the local school district to confirm school assignments for this home.


Get pre-qualified for a loan
At Zillow Home Loans, we can pre-qualify you in as little as 5 minutes with no impact to your credit score.An equal housing lender. NMLS #10287.
- Colorado
- Lake County
- Twin Lakes
- 81251
- 5399 County Road 10
Nearby cities
Nearby zip codes
Other Twin Lakes Topics
