*Victoria Woods* pool home, updated, views, and RV parking*recently updated single-story home delivers the indoor-outdoor lifestyle Riverside buyers are looking for. A charming courtyard entry welcomes you into a bright and inviting home offering 3 bedrooms, 2 bathrooms, approximately 1,775 square feet, and a versatile bonus room/den on a generous 10,454-square-foot lot. At the heart of the home is a stunning updated kitchen featuring stone countertops, a center island, updated cabinetry, and a layout designed for both everyday living and entertaining. Cathedral ceilings add to the sense of space, while a fireplace creates a comfortable gathering place. The updated bathrooms continue the home's fresh, modern feel, and the bonus room provides flexibility for an office, hobby room, den, or additional living space. The backyard is where this property really stands apart. A sparkling in-ground pool anchors multiple areas designed for year-round outdoor entertaining, with plenty of space for dining, lounging, hosting friends, or simply enjoying the Southern California weather. A saltwater above-ground spa provides another place to unwind, while the property's unobstructed views create an open backdrop that's increasingly hard to find. RV parking adds even more versatility, along with an attached two-car garage, indoor laundry, and no HOA. From the courtyard entry and beautifully updated interior to the pool, spa, expansive entertaining spaces, RV parking, and unobstructed views, this Victoria Woods home brings together the features that make Riverside living so special—all in one exceptional property.
Pending
Listed by: Tower Agency • JAMES MONKS • Contact: 951-640-7469
$815,000
5399 Jasper Ln, Riverside, CA 92506
3beds
1,775sqft
Single Family Residence
Built in 1985
10,454 Square Feet Lot
$816,400 Zestimate®
$459/sqft
$-- HOA
What's special
- 26 days
- 1,133
- 66
Zillow last checked:
Listing updated:
Listed by:
JAMES MONKS DRE #01247818 951-640-7469,
Tower Agency
Source: CRMLS,MLS#: IV26174648 Originating MLS: California Regional MLS
Originating MLS: California Regional MLSFacts & features
Interior
Bedrooms & bathrooms
- Bedrooms: 3
- Bathrooms: 2
- Full bathrooms: 2
- Main level bathrooms: 2
- Main level bedrooms: 3
Rooms
- Room types: Bonus Room, Den, Entry/Foyer, Family Room, Kitchen, Living Room, Primary Bedroom, Other, Dining Room
Bathroom
- Features: Dual Sinks, Remodeled, Separate Shower, Upgraded, Walk-In Shower
Family room
- Features: Separate Family Room
Kitchen
- Features: Kitchen Island, Quartz Counters, Stone Counters, Remodeled, Updated Kitchen
Other
- Features: Walk-In Closet(s)
Heating
- Central
Cooling
- Central Air
Appliances
- Included: Dishwasher, Gas Range, Microwave
- Laundry: Inside, Laundry Room
Features
- Breakfast Bar, Ceiling Fan(s), Cathedral Ceiling(s), Separate/Formal Dining Room, Eat-in Kitchen, Recessed Lighting, Walk-In Closet(s)
- Flooring: Vinyl
- Has fireplace: Yes
- Fireplace features: Living Room
- Common walls with other units/homes: No Common Walls
Interior area
- Total interior livable area: 1,775 sqft
Property
Parking
- Total spaces: 2
- Parking features: Driveway, Garage
- Attached garage spaces: 2
Features
- Levels: One
- Stories: 1
- Entry location: 1
- Patio & porch: Concrete, Covered
- Exterior features: Awning(s), Barbecue
- Has private pool: Yes
- Pool features: In Ground, Private
- Has spa: Yes
- Spa features: Above Ground, Private
- Has view: Yes
- View description: Canyon, Hills, Neighborhood
Lot
- Size: 10,454 Square Feet
- Features: 0-1 Unit/Acre, Back Yard, Corner Lot, Front Yard, Landscaped, Level, Yard
Details
- Parcel number: 254361005
- Special conditions: Standard
Construction
Type & style
- Home type: SingleFamily
- Architectural style: Patio Home
- Property subtype: Single Family Residence
Materials
- Stucco
- Foundation: Slab
Condition
- Turnkey
- New construction: No
- Year built: 1985
Utilities & green energy
- Sewer: Sewer Tap Paid
- Water: Public
Community & HOA
Community
- Features: Curbs, Sidewalks
Location
- Region: Riverside
Financial & listing details
- Price per square foot: $459/sqft
- Tax assessed value: $475,648
- Date on market: 8/27/2026
- Cumulative days on market: 26 days
- Listing terms: Submit
Estimated market value
$816,400
$776,000 - $857,000
$3,436/mo
Price history
| Date | Event | Price |
|---|---|---|
| 9/9/2026 | Pending sale | $815,000$459/sqft |
Source:  CRMLS #IV26174648 Report a problem CRMLS #IV26174648 Report a problem | ||
| 8/27/2026 | Listed for sale | $815,000+148.5%$459/sqft |
Source: CRMLS #IV26174648 Report a problem | ||
| 8/12/2003 | Sold | $328,000+74%$185/sqft |
Source: Public Record Report a problem | ||
| 12/17/1999 | Sold | $188,500$106/sqft |
Source: Public Record Report a problem | ||
Public tax history
| Year | Property taxes | Tax assessment |
|---|---|---|
| 2026 | -- | $475,648 +2% |
| 2025 | $5,163 +3.4% | $466,323 +2% |
| 2024 | $4,993 +0.5% | $457,180 +2% |
| 2023 | $4,970 +1.9% | $448,217 +2% |
| 2022 | $4,877 +1.4% | $439,429 +2% |
| 2021 | $4,811 +0.8% | $430,814 +1% |
| 2020 | $4,774 +1.9% | $426,398 +2% |
| 2019 | $4,683 +2% | $418,038 +2% |
| 2018 | $4,591 +1.8% | $409,842 +2% |
| 2017 | $4,508 | $401,807 +8% |
| 2016 | $4,508 +11.9% | $372,000 -1.1% |
| 2015 | $4,027 +5.7% | $376,000 +6.8% |
| 2014 | $3,808 | $352,000 +31.8% |
| 2013 | -- | $267,000 +1.9% |
| 2012 | -- | $262,000 -17.1% |
| 2011 | -- | $316,000 -12.5% |
| 2010 | -- | $361,275 +26.3% |
| 2009 | -- | $286,000 -19.4% |
| 2008 | -- | $355,036 +2% |
| 2007 | -- | $348,075 +2% |
| 2006 | -- | $341,251 +2% |
| 2005 | -- | $334,560 +67.2% |
| 2003 | -- | $200,036 +2% |
| 2002 | -- | $196,115 +2% |
| 2001 | $1,914 +1.9% | $192,270 +2% |
| 2000 | $1,878 | $188,500 |
Find assessor info on the county website
Monthly payment
Est. payment
Payment breakdown
Explore the cost of this home by adjusting the details. Changes won't be saved.Climate risks
Neighborhood: Victoria
Similar homes
- $750,0004 bd2 ba1.7k sqft1491 Cedarhill Dr, Riverside, CA 92507For Sale
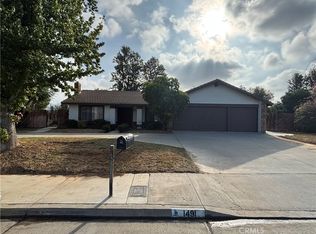 MLS ID #IV26204874, ANTHONY TYSON, Tower Agency. CRMLS
 - $659,0003 bd3 ba1.6k sqft2161 Falcon Crest Dr, Riverside, CA 92506For Sale
 MLS ID #RS26197573, Niraj Agnihotri, Amberwood Real Estate. CRMLS
 - $799,0004 bd3 ba2.2k sqft1453 Timberlane Dr, Riverside, CA 92506For Sale
 MLS ID #MB26149286, MONICA RAMOS, WEDGEWOOD HOMES REALTY. CRMLS
 - $780,0004 bd3 ba1.8k sqft2128 Oak Crest Dr, Riverside, CA 92506For Sale
 MLS ID #TR26168414, Jennie Leung, Pinnacle Real Estate Group. CRMLS
Local buyer's agents are ready to help
