Back on Market (No fault of seller)! Rare opportunity to buy a gorgeous two story home that sits on over 2 acres on a quiet, no-outlet street in highly desired Highland School district. Located in the Reserve of King’s Ridge, one of Sharon’s premier locations, this home embraces the convenience of local attractions and is minutes from Fairlawn, Copley, Medina, Rt 71 and 77, while giving you the privacy and quietness that you love to come home to. This beautifully designed property comes with exterior features including a 4 car attached garage, stately wrap around driveway, charming garden beds, child's playhouse, and private views. Inside you will find a grand vaulted entrance, formal dining room, cozy office/reading area, eat-in kitchen w/ walk in pantry, first floor laundry, and a large vaulted living room. Nearly every room comes with stunning views of the private back yard. First floor master suite with a walk out screened-in porch, his and her walk-in closets and large bathroom. U
Closed
$814,000
5399 Jennifer Ln, Wadsworth, OH 44281
4beds
6,741sqft
Single Family Residence
Built in 2005
2.16 Acres Lot
$993,100 Zestimate®
$121/sqft
$4,687 Estimated rent
Home value
$993,100
$924,000 - $1.07M
$4,687/mo
Zestimate® history
Owner options
List your home for rent
$4,687/mo
Rent Zestimate®
Find your next renter with Zillow Rental Manager. Plus, with online applications, you can quickly screen prospective tenants – for free.
$4,687/mo
Rent Zestimate®
Refinance and save
$4,378/mo
Est. payment
Refinancing to a lower rate could help reduce your monthly payments and save thousands over the life of the loan.
$4,378/mo
Est. payment
Explore your selling options
Work with a Zillow partner agent
Leverage their expertise and Zillow's premium Showcase listings to get your home seen by more buyers.
Get startedList with your own agent
Get your home in front of millions of buyers by listing it on Zillow.
Learn how to do itSell it yourself
Take full control of how buyers see your home on Zillow by listing For Sale by Owner (FSBO).
List your homeWhat's special
Recreation roomBar areaFormal dining roomWalk in pantryWalk in closetsWalk-in closetsPrivate views
Zillow last checked:
Listing updated:
Listed by:
James Dawson james@highpointreg.com(330)354-8635,
High Point Real Estate Group
Bought with:
David J Reimer, 2006001928
Berkshire Hathaway HomeServices Professional Realty
Source: MLS Now,MLS#: 4454628 Originating MLS: Akron Cleveland Association of REALTORS
Originating MLS: Akron Cleveland Association of REALTORSFacts & features
Interior
Bedrooms & bathrooms
- Bedrooms: 4
- Bathrooms: 6
- Full bathrooms: 4
- 1/2 bathrooms: 2
- Main level bathrooms: 3
- Main level bedrooms: 1
Heating
- Forced Air, Gas
Cooling
- Central Air
Appliances
- Included: Cooktop, Dryer, Dishwasher, Microwave, Refrigerator, Washer
Features
- Basement: Full,Finished,Walk-Out Access
- Number of fireplaces: 1
Interior area
- Total structure area: 6,741
- Total interior livable area: 6,741 sqft
- Finished area above ground: 4,861
- Finished area below ground: 1,880
Property
Parking
- Total spaces: 4
- Parking features: Attached, Direct Access, Garage, Paved
- Attached garage spaces: 4
Features
- Levels: Two
- Stories: 2
- Patio & porch: Deck, Enclosed, Patio, Porch
Lot
- Size: 2.16 Acres
- Features: Dead End, Flat, Level
Details
- Parcel number: 03312B11011
Construction
Type & style
- Home type: SingleFamily
- Architectural style: Colonial
- Property subtype: Single Family Residence
Materials
- Brick, Vinyl Siding
- Roof: Asphalt,Fiberglass
Condition
- Year built: 2005
Utilities & green energy
- Sewer: Septic Tank
- Water: Well
Community & HOA
HOA
- Has HOA: Yes
- Services included: Other
- HOA fee: $150 annually
- HOA name: Kings Ridge Association
Location
- Region: Wadsworth
Financial & listing details
- Price per square foot: $121/sqft
- Tax assessed value: $966,960
- Annual tax amount: $8,612
- Date on market: 6/5/2023
- Cumulative days on market: 24 days
- Listing terms: Cash,Conventional,FHA,VA Loan
Price history
| Date | Event | Price |
|---|---|---|
| 8/1/2023 | Sold | $814,000-0.7%$121/sqft |
Source:  MLS Now #4454628 Report a problem MLS Now #4454628 Report a problem | ||
| 6/24/2023 | Pending sale | $820,000$122/sqft |
Source: MLS Now #4454628 Report a problem | ||
| 6/8/2023 | Listed for sale | $820,000$122/sqft |
Source: MLS Now #4454628 Report a problem | ||
| 6/8/2023 | Pending sale | $820,000$122/sqft |
Source: MLS Now #4454628 Report a problem | ||
| 5/17/2023 | Listing removed | -- |
Source: MLS Now #4454628 Report a problem | ||
| 5/9/2023 | Pending sale | $820,000$122/sqft |
Source: MLS Now #4454628 Report a problem | ||
| 5/1/2023 | Listed for sale | $820,000$122/sqft |
Source: MLS Now #4454628 Report a problem | ||
Public tax history
| Year | Property taxes | Tax assessment |
|---|---|---|
| 2025 | $12,378 +11.8% | $338,440 +20.5% |
| 2024 | $11,068 +29.6% | $280,830 +29.9% |
| 2023 | $8,540 -0.8% | $216,190 |
| 2022 | $8,612 +0.2% | $216,190 +19% |
| 2021 | $8,593 | $181,670 |
| 2020 | $8,593 +0.3% | $181,670 |
| 2019 | $8,571 -1.3% | $181,670 +3.5% |
| 2018 | $8,683 -0.4% | $175,500 |
| 2017 | $8,714 +5.3% | $175,500 |
| 2016 | $8,273 +2.6% | $175,500 +6% |
| 2015 | $8,061 +0.8% | $165,570 |
| 2014 | $7,994 -0.2% | $165,570 |
| 2013 | $8,010 -2.3% | $165,570 -0.7% |
| 2012 | $8,197 +1.7% | $166,730 |
| 2011 | $8,058 +14.4% | $166,730 |
| 2010 | $7,044 +1.6% | $166,730 -4.3% |
| 2009 | $6,936 -1.7% | $174,300 |
| 2008 | $7,054 -0.3% | $174,300 |
| 2007 | $7,077 +5.4% | $174,300 +11% |
| 2006 | $6,717 +214.1% | $157,000 +408.1% |
| 2005 | $2,138 +4.5% | $30,900 |
| 2004 | $2,047 +9.1% | $30,900 +17.7% |
| 2003 | $1,876 +59.5% | $26,250 |
| 2002 | $1,176 +100.2% | $26,250 |
| 2001 | $588 | $26,250 |
Find assessor info on the county website
Neighborhood: 44281
Nearby homes
- $895,9004 bd2 ba3.3k sqft5417 Jennifer Ln, Wadsworth, OH 44281Off Market
- $767,5004 bd3 ba3.5k sqft5379 Jennifer Ln, Wadsworth, OH 44281Off Market
- $1,039,1004 bd5 ba5.9k sqft1208 Kings Ridge Blvd, Wadsworth, OH 44281Off Market
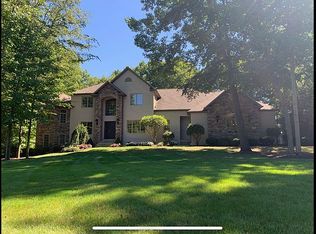
- $894,5004 bd3 ba3.6k sqft1230 Kings Ridge Blvd, Wadsworth, OH 44281Off Market
- $834,6004 bd5 ba5k sqft5406 Jennifer Ln, Wadsworth, OH 44281Off Market
- $893,9004 bd4 ba4.8k sqft5392 Jennifer Ln, Wadsworth, OH 44281Off Market
- $816,4005 bd5 ba3.5k sqft5424 Jennifer Ln, Wadsworth, OH 44281Off Market
- $941,2005 bd5 ba4.3k sqft5372 Jennifer Ln, Wadsworth, OH 44281Off Market
Nearby schools
GreatSchools rating
- 8/10Sharon Elementary SchoolGrades: K-5Distance: 1.6 mi
- 8/10Highland Middle SchoolGrades: 6-8Distance: 2.9 mi
- 8/10Highland High SchoolGrades: 9-12Distance: 2.3 mi
Schools provided by the listing agent
- District: Highland LSD Medina- 5205
Source: MLS Now. This data may not be complete. We recommend contacting the local school district to confirm school assignments for this home.
Get a cash offer in 3 minutes
Find out how much your home could sell for in as little as 3 minutes with a no-obligation cash offer.
Estimated market value
$993,100
Get a cash offer in 3 minutes
Find out how much your home could sell for in as little as 3 minutes with a no-obligation cash offer.
Estimated market value
$993,100
- Ohio
- Medina County
- Wadsworth
- 44281
- 5399 Jennifer Ln
Nearby cities
Nearby zip codes
Other Wadsworth Topics
