Do you envision yourself living in the heart of Jackson Township but feeling like you're away from it all? Do you need a home with the option for multi-generational living? Do you like unique entertaining spaces? If so, this one-of-a-kind 3-4 bedroom, 3 1/2 bath contemporary home checks all the boxes. Nestled on a sprawling 1.7-acre lot, this home offers a perfect blend of seclusion and convenience. You'll enjoy the tranquility of a wilderness retreat while being just minutes away from dining and shopping. Thought to be situated at the highest point in Jackson Township, the property boasts expansive view that will take your breath away. The home's versatile layout is ideal for multi-generational living, with a lower level that includes its own kitchen and living area, complete with a walk-out to the beautiful surroundings. Unique entertaining spaces, both indoors and outdoors, provide the perfect setting for gatherings with family and friends. Whether it's a cozy evening by the fireplace or a summer barbecue on the deck, this home is designed to make every moment special. Don't miss the opportunity to own this extraordinary property that offers the best of both worlds - a serene, private oasis with all the conveniences of modern living just around the corner. Roof 2022, Furnace & A/C 2023, Carpet on main and upper levels 2024, Dishwasher 2024. Come and experience it for yourself!
Closed
$392,000
5399 Josephine St NW, North Canton, OH 44720
3beds
2,583sqft
Single Family Residence
Built in 1993
1.71 Acres Lot
$440,400 Zestimate®
$152/sqft
$2,845 Estimated rent
Home value
$440,400
$418,000 - $462,000
$2,845/mo
Zestimate® history
Owner options
List your home for rent
$2,845/mo
Rent Zestimate®
Find your next renter with Zillow Rental Manager. Plus, with online applications, you can quickly screen prospective tenants – for free.
$2,845/mo
Rent Zestimate®
Refinance and save
$2,059/mo
Est. payment
Refinancing to a lower rate could help reduce your monthly payments and save thousands over the life of the loan.
$2,059/mo
Est. payment
Explore your selling options
Work with a Zillow partner agent
Leverage their expertise and Zillow's premium Showcase listings to get your home seen by more buyers.
Get startedList with your own agent
Get your home in front of millions of buyers by listing it on Zillow.
Learn how to do itSell it yourself
Take full control of how buyers see your home on Zillow by listing For Sale by Owner (FSBO).
List your homeWhat's special
Zillow last checked:
Listing updated:
Listed by:
Meredith L Bailey mbailey@cutlerhomes.com330-495-7430,
Cutler Real Estate,
Nancy A Platek 330-323-6023,
Cutler Real Estate
Bought with:
Scott W Rawlings, 2018004905
Keller Williams Legacy Group Realty
Source: MLS Now,MLS#: 5048283 Originating MLS: Stark Trumbull Area REALTORS
Originating MLS: Stark Trumbull Area REALTORSFacts & features
Interior
Bedrooms & bathrooms
- Bedrooms: 3
- Bathrooms: 4
- Full bathrooms: 3
- 1/2 bathrooms: 1
- Main level bathrooms: 2
- Main level bedrooms: 1
Primary bedroom
- Description: Opens to deck,Flooring: Carpet
- Features: Built-in Features, Walk-In Closet(s)
- Level: Second
- Dimensions: 18 x 15
Bedroom
- Description: Flooring: Carpet
- Level: Lower
- Dimensions: 14 x 12
Bedroom
- Description: Egress Window,Flooring: Carpet
- Level: Lower
- Dimensions: 15 x 10
Primary bathroom
- Description: Soaker tub with jets, skylight, walk in shower
- Features: Bidet
- Level: Second
- Dimensions: 15 x 10
Bathroom
- Description: Flooring: Tile
- Level: First
- Dimensions: 6 x 5
Bathroom
- Description: Flooring: Tile
- Level: Lower
- Dimensions: 8 x 5
Other
- Description: Window seat with storage. Area closes off from main rooms with hallway, closet and full bath.,Flooring: Luxury Vinyl Tile
- Level: First
- Dimensions: 13 x 9
Dining room
- Description: New carpet,Flooring: Carpet
- Level: First
- Dimensions: 12 x 11
Entry foyer
- Description: skylights,Flooring: Luxury Vinyl Tile
- Level: First
- Dimensions: 12 x 5
Great room
- Description: Flooring: Carpet
- Features: Fireplace, Vaulted Ceiling(s), Window Treatments
- Level: First
- Dimensions: 18 x 16
Kitchen
- Description: Under cabinet lighting, skylights,Flooring: Luxury Vinyl Tile
- Level: First
- Dimensions: 14 x 11
Kitchen
- Description: Stove, sink, refrigerator hook up,Flooring: Carpet
- Level: Lower
- Dimensions: 11 x 7
Laundry
- Description: sink. cabinets, dryer,Flooring: Luxury Vinyl Tile
- Level: Lower
- Dimensions: 12 x 5
Loft
- Description: Flooring: Carpet
- Level: Second
- Dimensions: 16 x 5
Other
- Description: 1/2 bath,Flooring: Luxury Vinyl Tile
- Level: First
- Dimensions: 6 x 5
Other
- Description: Flex Space/Bar - sink, mini refrigerator,Flooring: Luxury Vinyl Tile
- Level: First
- Dimensions: 15 x 14
Other
- Description: Screened porch
- Level: First
- Dimensions: 12 x 9
Recreation
- Description: Walkout sliding door,Flooring: Carpet
- Level: Lower
- Dimensions: 23 x 12
Heating
- Forced Air, Gas
Cooling
- Central Air
Appliances
- Included: Dryer, Dishwasher, Range, Water Softener
- Laundry: Inside, In Basement, Lower Level
Features
- Wet Bar, Bidet, Built-in Features, Ceiling Fan(s), Cathedral Ceiling(s), Double Vanity, Entrance Foyer, High Ceilings, In-Law Floorplan, Recessed Lighting, Soaking Tub, Track Lighting, Bar, Walk-In Closet(s), Jetted Tub
- Windows: Bay Window(s), Skylight(s)
- Basement: Full,Finished,Walk-Out Access
- Number of fireplaces: 1
- Fireplace features: Double Sided, Great Room, Raised Hearth, See Through
Interior area
- Total structure area: 2,583
- Total interior livable area: 2,583 sqft
- Finished area above ground: 1,731
- Finished area below ground: 852
Property
Parking
- Total spaces: 3
- Parking features: Garage, Garage Door Opener
- Garage spaces: 3
Accessibility
- Accessibility features: Accessible Approach with Ramp
Features
- Levels: Two
- Stories: 2
- Patio & porch: Rear Porch, Deck, Enclosed, Patio, Porch, Screened
- Fencing: Wire
- Has view: Yes
- View description: Trees/Woods
Lot
- Size: 1.71 Acres
- Features: Cul-De-Sac, Irregular Lot, Private, Many Trees, Secluded, Wooded
Details
- Parcel number: 01618364
Construction
Type & style
- Home type: SingleFamily
- Architectural style: Contemporary
- Property subtype: Single Family Residence
Materials
- Stone, Vinyl Siding
- Roof: Asphalt
Condition
- Year built: 1993
Utilities & green energy
- Sewer: Public Sewer
- Water: Well
Community & HOA
Community
- Security: Security System
- Subdivision: Huckleberry Estates
HOA
- Has HOA: No
Location
- Region: North Canton
Financial & listing details
- Price per square foot: $152/sqft
- Tax assessed value: $429,500
- Annual tax amount: $4,855
- Date on market: 6/21/2024
- Cumulative days on market: 40 days
Price history
| Date | Event | Price |
|---|---|---|
| 8/28/2024 | Sold | $392,000-5.5%$152/sqft |
Source:  MLS Now #5048283 Report a problem MLS Now #5048283 Report a problem | ||
| 7/31/2024 | Pending sale | $415,000$161/sqft |
Source: MLS Now #5048283 Report a problem | ||
| 7/25/2024 | Price change | $415,000-2.4%$161/sqft |
Source: MLS Now #5048283 Report a problem | ||
| 6/21/2024 | Listed for sale | $425,000$165/sqft |
Source: MLS Now #5048283 Report a problem | ||
Public tax history
| Year | Property taxes | Tax assessment |
|---|---|---|
| 2024 | $6,994 +44.1% | $150,330 +57.4% |
| 2023 | $4,855 +0.4% | $95,480 |
| 2022 | $4,833 -0.4% | $95,480 |
| 2021 | $4,852 +8.7% | $95,480 +15% |
| 2020 | $4,465 | $83,060 |
| 2019 | $4,465 | $83,060 |
| 2018 | $4,465 -0.5% | $83,060 +4.6% |
| 2017 | $4,488 -0.7% | $79,390 |
| 2016 | $4,518 -0.8% | $79,390 +0.4% |
| 2015 | $4,553 | $79,040 +13.8% |
| 2014 | $4,553 +120.9% | $69,440 |
| 2013 | $2,061 | $69,440 |
| 2012 | -- | $69,440 +2.9% |
| 2011 | -- | $67,480 +0.1% |
| 2010 | -- | $67,380 |
| 2009 | $3,599 +11.2% | -- |
| 2008 | $3,237 -2.8% | -- |
| 2007 | $3,330 -0.5% | -- |
| 2005 | $3,347 +1.7% | -- |
| 2004 | $3,290 +5.8% | -- |
| 2003 | $3,110 +2.9% | -- |
| 2002 | $3,023 -0.2% | -- |
| 2001 | $3,030 +9% | -- |
| 2000 | $2,779 | -- |
Find assessor info on the county website
Neighborhood: 44720
Nearby homes
- $330,0003 bd3 ba2.3k sqft5387 Josephine St NW, North Canton, OH 44720Sold
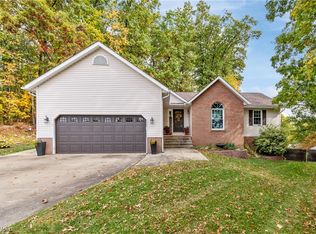
- $280,4003 bd2 ba1.1k sqft5421 Josephine St NW, North Canton, OH 44720Off Market
- $319,2003 bd2 ba1.5k sqft7285 Finn Cir NW, North Canton, OH 44720Off Market
- $406,7004 bd4 ba2k sqft5381 Josephine St NW, North Canton, OH 44720Off Market

- $426,1004 bd4 ba2.7k sqft5404 Josephine St NW, North Canton, OH 44720Off Market
- $2,300-- bd-- ba-- sqft5381 Josephine St NW, North Canton, OH 44720Off Market
- $329,0003 bd2 ba1.9k sqft5420 Mark Twain Cir NW, North Canton, OH 44720Off Market
- $441,3003 bd3 ba3k sqft5386 Josephine St NW, North Canton, OH 44720Off Market
Nearby schools
GreatSchools rating
- 8/10Lake Cable Elementary SchoolGrades: K-5Distance: 1.3 mi
- 8/10Jackson Middle SchoolGrades: 6-8Distance: 2.4 mi
- 8/10Jackson High SchoolGrades: 9-12Distance: 3 mi
Schools provided by the listing agent
- District: Jackson LSD - 7605
Source: MLS Now. This data may not be complete. We recommend contacting the local school district to confirm school assignments for this home.
Get a cash offer in 3 minutes
Find out how much your home could sell for in as little as 3 minutes with a no-obligation cash offer.
Estimated market value
$440,400
Get a cash offer in 3 minutes
Find out how much your home could sell for in as little as 3 minutes with a no-obligation cash offer.
Estimated market value
$440,400
- Ohio
- Stark County
- North Canton
- 44720
- 5399 Josephine St NW
Nearby cities
Nearby zip codes
Other North Canton Topics
